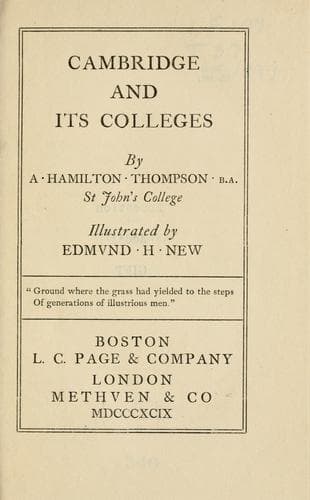
Cambridge and Its CollegesThompson, A. Hamilton (Alexander Hamilton)
History
Cambridge and Its Colleges
Thompson, A. Hamilton (Alexander Hamilton)
University of Cambridge
Just a century later William Wilkins, who was rearing marvellous edifices
in the Gothic mode, was let loose on King’s. He began with the space
opposite the chapel, and built the long row which includes the Hall,
Combination Room, Library, Provost’s Lodge, and several sets of rooms.
This row begins at King’s Parade and continues past the southern end of
Gibbs’ Building to within a short distance of the river—nearly 200 yards
of supremely bad imitation Gothic. In this range of buildings the Hall
is the only one which attracts much attention. It is large and gloomy,
with a gallery at each end, and an elaborate plaster roof copied from
Crosby Hall. Sir Robert Walpole has the place of honour above the high
table, but there are very few portraits, and the best is that of the late
Henry Bradshaw, University Librarian. Wilkins was not satisfied with his
undertaking. In 1828 he proceeded to lay King’s open to the road. The
old Lodge was taken down, and a Gothic screen thrown across from the New
Building to the south-east corner of the chapel. In the middle of this
is the gateway, famous under many nicknames. To say that this fanciful
structure is ugly is not strictly true: it has a very distinguished air
about it, but it belongs decidedly to the era of the Brighton Pavilion.
It would be appropriate in any country but England, and under any other
name but Gothic.
Sir Gilbert Scott added the small court known as Chetwynd Court some
forty years later. Its eastern side follows King’s Parade in a line with
the end of Wilkins’ Building, and the face opposite Free School Lane
is adorned with a statue of Henry VIII. Scott was too conservative and
kept to Wilkins’ style too much; the result is not very successful. It
was reserved for Mr G. F. Bodley to build the beautiful river court,
which was completed on two sides in 1893. Bodley’s Building is the
architectural success of Cambridge in the present century, and compares
very well with the same artist’s court at Magdalen College, Oxford.
Its style is late fifteenth century: it consists of a ground-floor,
two stories, and a gabled attic. The corner-staircase and the oriel of
the south side are the chief features, for the use of ornament is very
sparing. The rose and portcullis are introduced in places, and on the
western end, which drops into the river, are carved the arms of Eton,
King’s, and the tutelary see of Lincoln.
The only other buildings which remain to be mentioned are the
last-century bridge, crossing the river by a single span, and the
choir-school, a very handsome red-brick building in the meadows west of
the college. It deserves notice as one of the very few really pretty
dwelling-houses round Cambridge, and as an integral part of this noble
and unique foundation.
* * * * *
Public-domain text, read in full here on John Shaqi.
Reviews
Reviews
No reviews yet
Be the first to share your thoughts on this work.
Join the Discussion
Join the discussion
Sign in to leave a comment or review.
Sign InorCreate an account