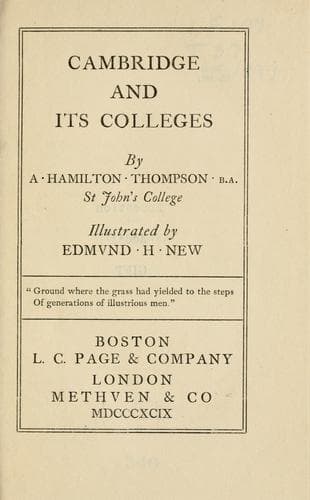
Cambridge and Its CollegesThompson, A. Hamilton (Alexander Hamilton)
History
Cambridge and Its Colleges
Thompson, A. Hamilton (Alexander Hamilton)
University of Cambridge
There are a thousand things to notice other than the windows. I have
mentioned the roof. To understand its construction it is necessary to
pay a visit to the space between the roofs, where the whole skeleton of
the vaulting is to be seen and its wonderful engineering appreciated.
The woodwork of the chapel is good, especially the screen, a very fine
and graceful example of that Italian style which filtered into England
through the court of Francis I. It bears the love-knot and twisted
initials of Henry VIII. and Anne Boleyn. The organ-case upon it belongs
to 1606; the organ itself was built eighty years later by Renatus
Harris, but has been almost entirely renewed since. The canopies of the
choir-stalls are only a little older than the organ, and look best at a
distance. Then there is the stone-carving in the antechapel, where the
great coats-of-arms and supporters, the rose and portcullis of Henry VII.
are repeated over and over again. Lastly, in the series of chantries
there are one or two interesting brasses. Provost Hacombleyn’s chantry,
on the south side, commemorates the provost who gave the beautiful
lectern. He died in 1528, and is buried here. The window contains some
good old glass; a portrait of Henry VI. and two pictures of Our Lady and
St Nicholas of Myra, who are the patrons of the chapel. In the centre of
the chantry is the altar tomb of Lord Blandford, only son of the great
Duke of Marlborough. He died here in 1703.
For two hundred years after the completion of the chapel, the old
northern court sufficed. To the south of the chapel was the Provost’s
Lodge, which stood against the last bay, and, with other college
buildings, bordered the western side of King’s Parade. In 1724 James
Gibbs began the present buildings with his beautiful classical pile,
which runs at right angles to the chapel from near its south-west corner.
Fellows’ Building is in Gibbs’ best manner. It is an extremely plain
building, with a rusticated basement and a great central opening, which
runs through the first two stories and cuts into the third. This may be
thought an unnecessary intrusion, but Gibbs had dispensed with an order
throughout the building, and some relief was imperative. At any rate, the
chief defect of this part of King’s is its hideous chimney-stacks, which
are only too visible from the street.
Public-domain text, read in full here on John Shaqi.
Reviews
Reviews
No reviews yet
Be the first to share your thoughts on this work.
Join the Discussion
Join the discussion
Sign in to leave a comment or review.
Sign InorCreate an account