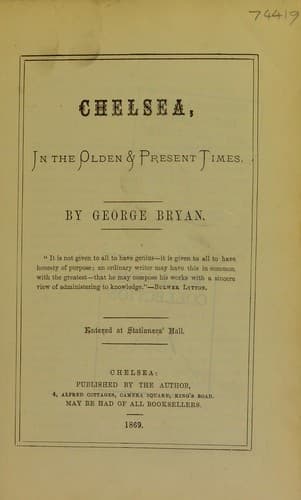
Chelsea, in the Olden & Present TimesBryan, George
History
Chelsea, in the Olden & Present Times
Bryan, George
Chelsea (London, England) -- History
The service used on similar occasions having been read by the Rector, the
box with the coins, and the brass-plate were deposited by the Rector upon
the stone prepared for the purpose, which was then lowered down and
secured with the customary formalities. The inscription on the stone was
as follows:—“This stone was laid on the 12th day of October, A.D., 1820,
by Field Marshal His Grace the Duke of Wellington, the Hon. and Rev.
Gerald Valerian Wellesley, Rector; Richard Rattenbury and Richard Mann,
Churchwardens.” The day was remarkably fine, and the spectacle
altogether produced a very imposing effect, notwithstanding the
disappointment experienced by the absence of the Duke of Wellington. A
spacious amphitheatre was erected for the accommodation of ladies, and
the ceremony concluded with a beam of satisfaction on the countenances of
nearly all present.
* * * * *
The Church is built of Bath stone, in the Gothic style of the 14th
century, and is approached by a sweep carriage way and flagged footpath.
The west front has an arcade, extending the whole breadth of the
frontage. From the centre of this arcade rises a lofty tower, the upper
part panelled and crowned with an open battlement. It is strengthened at
the four corners by octagonal buttresses, which are finished by
open-worked pinnacles, of a form which gives the exterior of the edifice
a very picturesque appearance, and when seen at a distance is very
attractive. The height from the ground to the top of the pinnacle is 142
feet, and the view from the tower on which these pinnacles rise, affords
a very fine view of the parish and its surrounding scenery. From the
tower, the body of the building is seen to extend, embraced and supported
by its flying buttresses, which stretch their airy fronts from between
the Clerestery windows to the outer wall of the side aisles, when they
are continued solidly down to the ground. The walls of the side aisles
and Clerestery are both finished with perforated parapets of elegant
forms.
At the eastern end, the principal feature is the altar window, 32 ft.
high and 16 ft. wide, divided by mullions into seven bays in width, and
four stories in height, exclusive of the pointed arched head, which has a
beautiful wheel centre. This end has also two octagonal turrets, the
upper stories of which are ornamented with open-worked panels and
crocketted domes. There are also two porches communicating with lobbies
and staircase, to afford the most ample entrance and exit. In the middle
part, and below the great window, the Vestry Room is projected.
Public-domain text, read in full here on John Shaqi.
Reviews
Reviews
No reviews yet
Be the first to share your thoughts on this work.
Elsewhere in the archive
Join the Discussion
Join the discussion
Sign in to leave a comment or review.
Sign InorCreate an account