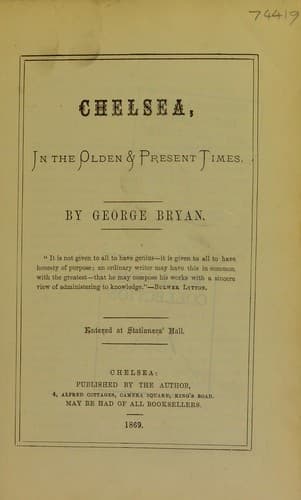
Chelsea, in the Olden & Present TimesBryan, George
History
Chelsea, in the Olden & Present Times
Bryan, George
Chelsea (London, England) -- History
The central court, which is open towards the south, and separated from
what are called the water-gardens only by an iron railing, is closed in
on the east and west by two ranges of buildings 365ft. in length by 40 in
width; on the north and south by the hall and chapel, divided one from
the other by a handsome cupola and gateway. In these long buildings, or
wings, to the extent at least of 200ft. the old soldiers are chiefly
housed—that is to say, such of them as are rated in the hospital books as
privates, corporals, and sergeants. Sixteen wards or barracks arranged
each into 26 bed places, furnish the men with adequate accommodation;
while the sergeants occupy cabins, closed in, one at each extremity of
the ward, in which it is their duty to preserve order. For the captains
and light-horse distinct lodgings are provided. At the southern
extremity of each wing, so as to project into the water-gardens, are the
apartments of the Governor and the Lieutenant-Governor, both comfortable
dwellings, altogether free from ostentation, yet well fitted for the uses
of the distinguished officers to whom the honour of presiding over the
first of England’s military establishments may be assigned.
“Go with old Thames, view Chelsea’s glorious pile,
And ask the shatter’d hero whence his smiles;
Go view the splendid domes of Greenwich—go,
And own what raptures from reflection flow.”—ROGERS.
The Chapel and Hall present, when examined from without, a perfect
uniformity of appearance. Each has its plain brick front, indented with
tall arched windows; and each appears to lean upon the noble stone
pillars that flank the central gateway; while along that face that looks
in upon the square, is a piazza, or covered gallery. Beneath are
benches, on which the old men may occasionally be seen smoking their
pipes in the heat of a summer’s day; while from either end branches off a
passage, opening out a communication with the lesser or flanking
quadrangles. Moreover, the cornice of this piazza bears a neat
inscription, indicative of the purpose which the hospital is meant to
serve, and partly commemorative of the names of the sovereigns to whom
the country stands indebted for so noble an institution.
* * * * *
The Hall is 110 ft. in length, and 30 in width; an oblong of the best
proportions, in length, width, and height, befitting the purposes of the
Royal Institution. Wainscotting with compartments rise to the sills of
the windows, and is continued to the high pace. At the entrance end,
compartments also, with a gallery supported by ornamented cantalivers; on
the centre of the gallery a large ornamental shield with the Royal Arms
of Charles II. most exquisitely carved.
* * * * *
Public-domain text, read in full here on John Shaqi.
Reviews
Reviews
No reviews yet
Be the first to share your thoughts on this work.
Elsewhere in the archive
Join the Discussion
Join the discussion
Sign in to leave a comment or review.
Sign InorCreate an account