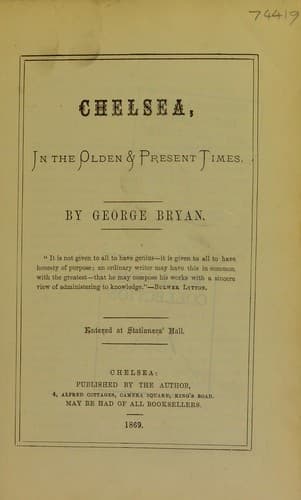
Chelsea, in the Olden & Present TimesBryan, George
History
Chelsea, in the Olden & Present Times
Bryan, George
Chelsea (London, England) -- History
A nephew of Mr. Silva was taken up on suspicion, and examined at Bow
Street. He shewed, by respectable evidence, that he was at home when the
murder was committed, and was discharged. This person, however,
afterwards committed suicide, and he was buried in the highway at
Chelsea, leaving great doubts of his innocency of the crime.
Royal Military Asylum.
On the site of the Royal Military Asylum stood a capital mansion, the
residence for many years of the Cadogan family, and afterwards the
property of Sir Walter Farquhar, Bart., of whom it was purchased for the
purpose of erecting the present Institution.
* * * * *
The Royal Military Asylum for the children of soldiers of the regular
army is situated near the Royal Hospital, on the north east. It was
built by Mr. Copland, from the designs of Mr. Sanders. On the 19th of
June, 1801, the first stone of this structure was laid by the Duke of
York, accompanied by many general officers, and a considerable number of
the nobility. The motives which gave rise to the establishment, and the
principles upon which it is founded, are alike honourable to the present
enlightened age, and congenial with the soundest maxims of policy,
humanity, and benevolence. “The necessity of such an Institution will
appear obvious,” says Mr. Faulkner, “when we consider the helpless and
forlorn condition of many among these orphan objects of commiseration,
who in this comfortable asylum are clothed, have good wholesome food,
acquire a decent education, are taught the principles of Christianity,
and, finally, are made useful in whatever course of life they may be
enabled to adopt.”
* * * * *
The ground in front of this spacious building is laid out in grass plots
and gravel walks, and planted with trees. The edifice forms three sides
of a quadrangle; it is built of brick, with an elegant stone balustrade
in the centre of the western front, which is ornamented with a noble
portico of the Doric order, consisting of four columns, which support a
large and well-proportioned pediment. On the frieze is the following
inscription:—“The Royal Military Asylum for the Children of Soldiers of
the Regular Army.” Over it are the Imperial arms. The north and south
wings are joined to the principal front by a colonade, which forms a good
shelter for the boys in wet weather.
* * * * *
The vestibule is in the centre of the grand front. On the left and right
are the dining halls, 80 ft. long and 30 ft. wide. Over these are the
schoolrooms, of the same dimensions. The committee-room is over the
vestibule.
* * * * *
The north wing contains the apartments of the Commandant, Surgeon,
Quartermaster, and dormitories for the boys; the south wing, apartments
for the Adjutant and Secretary, the Masters of the Normal and Model
Schools, and dormitories.
* * * * *
Public-domain text, read in full here on John Shaqi.
Reviews
Reviews
No reviews yet
Be the first to share your thoughts on this work.
Elsewhere in the archive
Join the Discussion
Join the discussion
Sign in to leave a comment or review.
Sign InorCreate an account