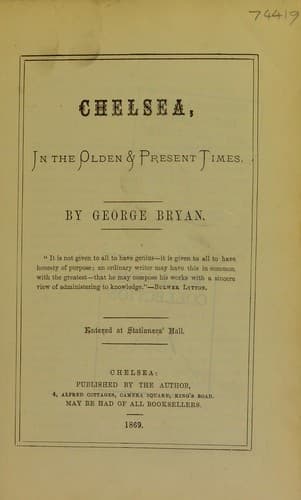
Chelsea, in the Olden & Present TimesBryan, George
History
Chelsea, in the Olden & Present Times
Bryan, George
Chelsea (London, England) -- History
This structure is worthy of special notice. It stands on a valuable
freehold site, and was erected in 1866, at a cost of between £5000 and
£6000, exclusive of the site. It has sittings for 1100, and owes its
existence to the exertions of the present pastor, the Rev. C. Winter, who
had previously preached for some time in a small chapel in Gunter Grove.
The style adopted is Gothic, of the geometric decorative period. The
building is faced with Kentish ragstone, and all the dressings are of
Boxhill buttstone. The design consists of three central door-ways, with
a large five-light traceried window over, and traceried side light;
separate entrances to the staircases with panelled parapets and side
roofs over; the sides and chancel end of the building are of brick; the
windows in two tiers with stone dressings; the upper tier consists of
circular traceried windows, and the whole design is such as to produce a
very pleasing effect, which will be much increased when the tower and
spire are carried up as intended. The building is entered in front by
the doors before mentioned, and a spacious vestibule leads through inner
lobbies to the body of the church, which occupies an area of 70 ft. by 50
ft., but including chancel and entrance lobbies its length is 106 ft.
The building is surrounded on three sides with spacious galleries,
supported by iron columns, handsomely decorated, running up to and
supporting the roof. The ceiling is divided into bays by wood spandril
arches springing from column to column, and from the columns to the
walls. The chancel arch is a very effective piece of coloured brickwork,
and the chancel recess is arranged with its windows and angular plan so
as to add much to the general effect, which is considerably increased by
a very handsome memorial window, the gift of the family of Mr. Pitts, one
of the deacons of the church. The building is lighted by star-lights of
an improved design suspended from the roof. The pulpit, which is
spacious and handsome, is of Caen stone and stands on a platform, around
which the seats are arranged concentrically, a great improvement on the
ordinary rectangular pewing. The larger room under the chancel is
devoted to a variety of useful purposes, such as Infant School, Sunday
Schools, Day School, &c. The chapel in Gunter Grove has been converted
into a Public Hall, and ultimately no doubt will prove of general use to
the neighbourhood. The Sunday Schools, one of which is held at the Hall,
number about 300 children.
LITTLE CHELSEA, OR WEST BROMPTON.
Public-domain text, read in full here on John Shaqi.
Reviews
Reviews
No reviews yet
Be the first to share your thoughts on this work.
Join the Discussion
Join the discussion
Sign in to leave a comment or review.
Sign InorCreate an account