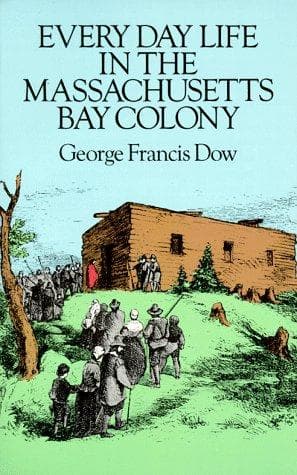
Every Day Life in the Massachusetts Bay ColonyDow, George Francis
History
Every Day Life in the Massachusetts Bay Colony
Dow, George Francis
Massachusetts -- Social life and customs -- To 1775
In manner following, that is to say, ffifftie pound befor ye first
of ye second mo. next ensuing, And ffifftie pounds befor the first
of ye last mo. which shall be in the year sixteen hundred 59, and
other ffifftie pounds before the first of ye second mo. which shall
be in the year one thousand six hundred and sixtie. And it is
further Agreed that when the sd. house is finished in case the sd.
Job shall find and judgeth to be woth ten pounds more, that it shall
be referred to Indifferent workmen to determine unless the sayd
Selectmen shall se just cause to pay the sd. ten pounds without such
valuacon.
In witness whereof the partys to these presents have Interchangeably
put their hands the day and year above written.
WILLIAM BRACKENBURY,
JOHN SPRAGUE,
JOH. WAYTE.
Witness,
JOSEPH HILLS,
GERSHOM HILLS.
NOTE. This contract for building the first meetinghouse in Malden is
copied from the _Bi-Centennial Book of Malden_, 1850, pages 123-125.
The original document then in existence has since disappeared. The
contract provides for the construction of a building of the type
almost universal in New England at that time, of which an example
still exists at Hingham--the "Ship Meeting House," so-called. The
square meetinghouse with hip roof surmounted by a "territ," and at
a somewhat later date supplied with "lucomb" (dormer) windows in
the roof, was the type of public building in the Massachusetts Bay
Colony that prevailed well into the eighteenth century, especially
in the country towns. The "territ" or belfry seems to have been
common, but only the larger towns were supplied with a bell. The
bell was rung from the central aisle, the bell rope coming down in
the center of the auditorium.
In the Malden meetinghouse, the "territ" was built as provided in
the contract, but for some now unknown reason the bell was not
hung in it but placed in a framework erected nearby, below a large
rock which thereby obtained its name--"Bell Rock," a name that has
continued until the present time.
Malden was able to afford the luxury of plastered walls surfaced
with lime, but the ceiling showed the joists and boarding. In
shingling the roof a distinction was made between long and short
shingles. The lower windows were made up with "leaves," _i.e._,
they were double casements, and each opening contained sixteen
feet of glass, thereby indicating sash about twenty-eight by forty
inches in size. The single casement windows placed high, just
under the coving, also were about the same size and undoubtedly
were fixed sash, _i.e._, were not hinged. Two smaller windows on
the south side, placed just above the girth, supplied additional
light on either side of the pulpit. The deacons' seat at that time
was located in front of the pulpit and faced the congregation. The
possible use of brick for the underpinning is a surprising feature,
especially in a country town. In fact, the use of underpinning at
that time seems to have been uncommon.
Public-domain text, read in full here on John Shaqi.
Reviews
Reviews
No reviews yet
Be the first to share your thoughts on this work.
Elsewhere in the archive
Join the Discussion
Join the discussion
Sign in to leave a comment or review.
Sign InorCreate an account