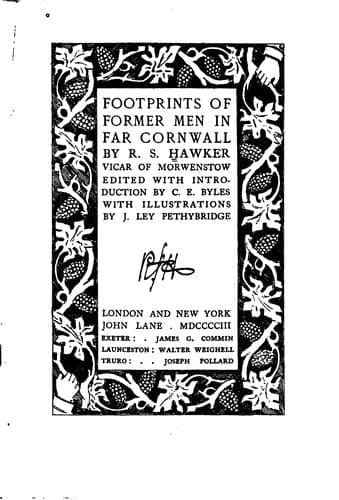
Footprints of Former Men in Far CornwallHawker, Robert Stephen
History
Footprints of Former Men in Far Cornwall
Hawker, Robert Stephen
Cornwall (England : County) -- History
One of the most beautiful of Mr. Hawker’s poems commences with the
words “My Saxon shrine.” It becomes of interest, therefore, to examine
as far as possible into the dates which attach to the different periods
of architecture of the truly venerable church of Morwenstow.
It is very likely that Mr. Hawker is correct when he speaks of the
first church here dedicated to God’s service as being of Saxon times,
but it is equally true that, with the exception of perhaps the font,
no trace of that early building remains. The earliest portion of the
present building consists of the south porch and the three Norman
arches which form the western portion of the north arcade. There is a
difference in the elaboration of the work of these three arches, but
it is scarcely likely that they could have been erected at different
times. It is more probable that they are intended to show the varied
methods of dealing with the semi-circular arch at that early period. It
is of perhaps more interest to decide whether the pattern of the Norman
arch bisected, which occurs on the easternmost of the Norman pillars,
was placed there at the time of the Norman church or at the time of the
construction of the two Gothic arches on the same side. If the former
supposition be correct, it will signify, of course, that the whole
structure was made at the close of the purely Norman period; if the
latter, it would be intended to explain the reason why the architecture
of that period passed so strangely from the round to the pointed arch.
Before passing on to speak of the second date of architecture, which
was certainly of the pure Gothic or early English character, it may be
interesting to speak of the size and shape of the church as it stood in
the early Norman times. Taking everything into consideration, it would
seem likely that the Norman church consisted of a nave, north aisle,
and chancel. The Norman porch consequently stood twelve or fourteen
feet further in than at present, the boundary of this church being
clearly marked by the foundation plainly visible outside the north wall.
We pass on to consider the next step in the work of enlargement, which
consisted in the extension of the north aisle and the erection of two
fine, though somewhat rudely constructed, arches with circular pillars.
By this means the chancel became absorbed in the new portion of the
aisle, and consequently the present chancel was erected further on to
the eastward.
Public-domain text, read in full here on John Shaqi.
Reviews
Reviews
No reviews yet
Be the first to share your thoughts on this work.
Elsewhere in the archive
Join the Discussion
Join the discussion
Sign in to leave a comment or review.
Sign InorCreate an account