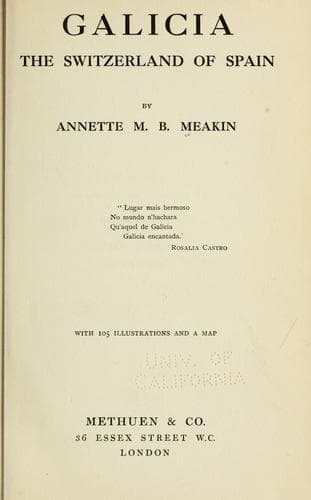
Galicia, the Switzerland of SpainMeakin, Annette M. B.
History
Galicia, the Switzerland of Spain
Meakin, Annette M. B.
Galicia (Spain : Region)
We now turn our steps northwards that we may examine the Façade of the
Azabacheria, which faces to the north, and is so called because the
street of the jet-workers[141] leads up to it. Fernandez Sanchez
describes this façade as “without a doubt the best of the modern works
which surround the cathedral.” It was planned by the celebrated Spanish
architect Ventura Rodriguez, and finished under the supervision of a
local genius, Domingo Antonio Luis Montenegro, in 1758. It consists of
two storeys: the lower one is of the Ionic order, the upper of the
Doric. Each has four columns, while the lower one has a pillar in the
centre, separating the two entrances and serving as a basement for a
statue of Faith which is seen in the centre of the upper storey. The
doors and windows have semicircular lintels of the pattern seen in
hundreds of Italian churches of that period. Above these are the arms of
the archbishops, medallions, and other military trophies. To crown all,
there rises the figure of St. James
[Illustration:THE SILVER ALTAR, WITH STATUE OF ST. JAMES, IN SANTIAGO
CATHEDRAL]
[Illustration: THE STONE COFFIN IN WHICH THE LOST BODY OF ST. JAMES WAS
DISCOVERED IN 1879. IT HAD BEEN HIDDEN THERE IN 1589 WHEN SIR FRANCIS
DRAKE ATTACKED CORUÑA]
in pilgrim garb, with a king kneeling on either side of him. Alas,
indeed, that so ordinary and uninteresting a piece of work should have
replaced a façade that must have rivalled that of the _Platerias_ in its
beauty and elegance!
There still remains one more façade for us to study--the western one,
called the Façade of the Obradoira, after the workshops of the
goldsmiths that were once situated in the building to the right. Here we
have what may be called the grand entrance to the cathedral.
Eighteenth-century Italian steps in two winding flights with stone
balustrades lead up to the double doorway, behind which is concealed the
crowning glory of Galicia, the world-famed _Pórtico de Gloria_. On
either side rise the great twin steeples, the lower portions of which
date from the eleventh century and were part of the original Romanesque
towers. “The only peculiarity about them,” wrote Street, “is the
planning of the staircases. The steps are carried all round the steeples
in the thickness of the walls, and the central space is made use of for
a succession of small chambers one above the other. These staircases are
unusually wide and good, and their mode of construction obviously very
strong.”
Public-domain text, read in full here on John Shaqi.
Reviews
Reviews
No reviews yet
Be the first to share your thoughts on this work.
Elsewhere in the archive
Join the Discussion
Join the discussion
Sign in to leave a comment or review.
Sign InorCreate an account