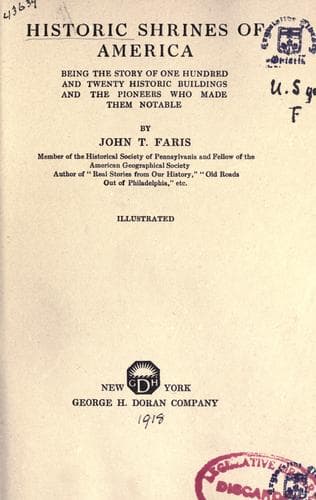
Historic Shrines of America: Being the Story of One Hundred and Twenty Historic Buildings and the Pioneers Who Made Them NotableFaris, John T. (John Thomson)
History
Historic Shrines of America: Being the Story of One Hundred and Twenty Historic Buildings and the Pioneers Who Made Them Notable
Faris, John T. (John Thomson)
Historic buildings -- United States; United States -- Biography
The chosen site for the house, nine miles from Bowling Green, was
bounded by the present St. Nicholas and Tenth Avenues and 141st and
145th streets. The coach from New York to Albany afforded regular
transportation to the spot, though, of course, Hamilton had his own
equipage. When he planned the house he thought his income of $12,000
would be ample to care for the property. Accordingly he felt justified
in offering L800 for sixteen acres, one-half of which was to be paid
in cash, the balance within a year.
The architect chosen was John McComb, the designer of New York's old
City Hall. Hamilton and his father-in-law, General Schuyler, had a
hand in the development of the plans. In a letter to Hamilton, written
August 25, 1800, General Schuyler said:
"If the house is boarded on the outside, and the clapboards
put on, and filled on the inside with brick, I am persuaded
no water will pass to the brick. If the clapboards are well
painted, and filling in with brick will be little if any more
expensive than lath and plaister, the former will prevent the
nuisance occasioned by rats and mice, to which you will be
eternally exposed if lath and plaister is made use of instead
of brick."
The mason's specifications, quoted by Allan MacLane Hamilton, were as
follows:
"Proposal for finishing General Hamilton's Country
House--Viz.
To build two Stacks of Chimneys to contain eight fire-places,
exclusive of those in Cellar Story.
To fill in with brick all the outside walls of the 1st and
2nd stories, also all the interior walls that Separate the
two Octagon Rooms--and the two rooms over them--from the Hall
and other Rooms in both Stories.
To lath and plaster the side walls of 1st and 2nd stories
with two coats & set in white.
To plaster the interior walls which separate the Octagon Room
in both Stories, to be finished white, or as General Hamilton
may chose.
To lath and plaster all the other partitions in both stories.
To lath and plaster the Ceiling of the Cellar Story
throughout.
To plaster the Sidewalls of Kitchen, Drawing Room, Hall &
passage, & to point & whitewash the Stone and brick walls of
the other part of Cellar Story. To Point outside walls of
Cellar Story and to fill in under the Sills.
To lay both Kitchen hearths with brick, placed edge ways.
To put a Strong Iron back in the Kitchen fire-place, five
feet long by 2-1/2 9" high.
To Put another Iron back in the Drawing Room 3'--6" by
2'--9".
To place two Iron Cranes in the Kitchen fire Place--& an Iron
door for the oven mouth.
The Rooms, Hall and Passage of the first Story to have neat
Stocco Cornices--Those of Octagon Rooms of Best Kind (but not
inriched).
Public-domain text, read in full here on John Shaqi.
Reviews
Reviews
No reviews yet
Be the first to share your thoughts on this work.
Elsewhere in the archive
Join the Discussion
Join the discussion
Sign in to leave a comment or review.
Sign InorCreate an account