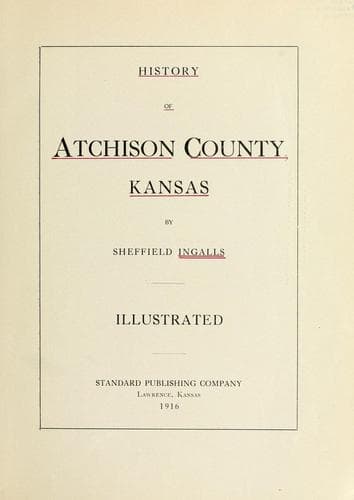
History of Atchison County, KansasIngalls, Sheffield
History
History of Atchison County, Kansas
Ingalls, Sheffield
Atchison County (Kan.) -- Biography; Atchison County (Kan.) -- History
The building begun in 1869 and, when completed, said to be “one of the
finest in the State,” was opened in 1870 and served without change till
1903, when a three-story addition, costing $5,264.00 was built to
provide for the office, manual training, one high school room and
sanitary fixtures. It was finally outgrown after serving thirty-eight
years. While the present building was being constructed, the high school
was housed in the old three-story Douglas building, Fifth and R streets,
and in two rooms of the old Washington building, Sixth and Q streets.
During the two years’ waiting for the new Ingalls building the colored
pupils from Douglas school were housed in a vacant store at Sixth and
Spring streets for one year, and in Lincoln school for part of the
second year, and the grades of Ingalls school were housed as follows:
Seventh and eighth, banquet room of Odd Fellows Hall; sixth, Martin
school; fifth, Pioneer Hall; second, third and fourth, basement of
Congregational church; first, basement of Presbyterian church; manual
training, in old fire department for the first year, and in a vacant
store room till the latter part of December of the second year, when it
was moved to the new building.
The present high school building, the Ingalls school, cost about
$103,500. The equipment and added lots at the southwest corner of the
block, improvement of grounds, etc., will bring the present value of the
property at least to $130,000.
Governor George W. Glick was largely instrumental in the work of
securing the lots for the Ingalls school. The ten lots purchased prior
to the erection of the first building cost, approximately, $3,500. Lots
8 and 9 in the same block secured by condemnation in 1911, cost $2,250.
The three-story brick building at the corner of Fifth and R streets,
built in 1873 at a cost of $15,000, was originally called Washington
school. A three-room, one-story frame building, erected on this site in
the middle sixties, was the first building owned by district No. 1, and
served till 1873. The lots cost $1,200 and the building $2,425. At that
time a frame building at the corner of Sixth and Q streets was used by
the colored pupils and was called Douglas school. This was built in the
middle sixties. It was at first a two-room, one-story building. Later, a
third room was added. The lots cost $820. This was the second building
owned by district No. 1. Early maps of Atchison show the locations of
Washington and Douglas here given.
The names “Central,” “Washington,” “Franklin,” “Lincoln” and “Douglas”
were authorized February 2, 1880.
Public-domain text, read in full here on John Shaqi.
Reviews
Reviews
No reviews yet
Be the first to share your thoughts on this work.
Elsewhere in the archive
Join the Discussion
Join the discussion
Sign in to leave a comment or review.
Sign InorCreate an account