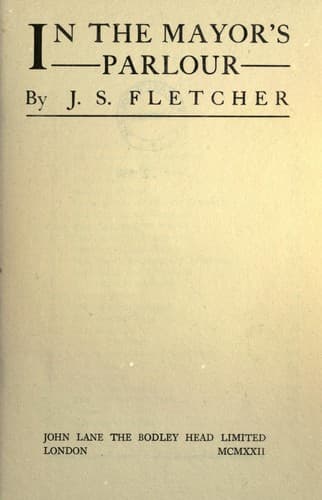
In the Mayor's ParlourFletcher, J. S. (Joseph Smith)
General
In the Mayor's Parlour
Fletcher, J. S. (Joseph Smith)
Detective and mystery stories
Meeking let this answer soak into the mentality of his hearers. Then he
said quietly:
"Will you tell us all about it, Dr. Pellery?"
"Enough for your purpose," replied the witness. "You have there, I
believe, a sectional drawing of the tower--give it to me. Now," he
continued, holding up a sheet of stout paper and illustrating his
remarks with the tip of his forefinger, "I will show you what I mean.
St. Lawrence tower is eighty feet in height. It is divided into three
sections. The lower section, the most considerable of the three, forms a
western porch to the church itself, which is entered from it by a Norman
arch. Above this is the middle section; above that the upper section,
wherein are three ancient bells. The middle and upper sections are
reached from the lower by a newel stair, set in the south-west angle of
the tower. Now the middle section has for many centuries been a beamed
and panelled chamber, from which the bells are rung, and wherein are
stored a good many old things belonging to the church--chiefly in
ancient chests. During the years that I lived in Hathelsborough I spent
a great deal of time in this chamber--the then vicar of St. Lawrence,
Mr. Goodbody, allowed me to examine anything I found stored there--it
was amongst the muniments and registers of St. Lawrence, indeed, that I
discovered a great deal of valuable information about the history of the
town. Well, I have just said that this chamber, this middle section of
the tower, is panelled; it is panelled from the oak flooring to within
two feet of the oak beams in its ceiling, and the panelling, though it
is probably four hundred years old, is in an excellent state of
preservation. Now, about the middle of the last year that I spent in
this town, I began to be very puzzled about the connecting wall between
St. Lawrence tower and the Moot Hall. I saw no reason for making an arch
at that point, and the wall had certainly not been built as a support,
for the masonry of the tower and of the hall is unusually solid. I got
the idea that that wall had originally been built as a means of
communication between tower and hall; that it was hollow, and that there
at each extremity there was a secret means of entrance and exit. I knew
from experience that this sort of thing was common in Hathelsborough;
the older part of the town is a veritable rabbit-warren! There is
scarcely a house in the market-place, for instance, in which there is
not a double staircase, the inner one being very cleverly concealed, and
I know of several secret ways and passages, entered, say, on one side of
a street and terminating far off on another. There is a secret
underground way beneath the market-square which is entered at the
Barbican in the Castle and terminates in St. Faith's chapel in St.
Hathelswide's church; there is another, also underground, from St.
Matthias's Hospital to the God's House in Cripple Lane. There are
others--as I say, the old town is honeycombed. So there would be, of
Public-domain text, read in full here on John Shaqi.
Reviews
Reviews
No reviews yet
Be the first to share your thoughts on this work.
Elsewhere in the archive
Join the Discussion
Join the discussion
Sign in to leave a comment or review.
Sign InorCreate an account