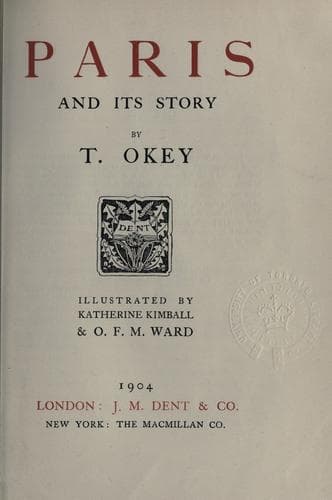
Paris (France) -- Description and travel; Paris (France) -- History
The first Bourbon king has left his impress on the architecture of
Paris. Small progress had been made during the reign of Henry II.'s
three sons with their father's plans for the rebuilding of the Louvre.
The work had been continued along the river front after Lescot's death
in 1578 by Baptiste du Cercan, and Catherine de' Medici had erected the
gallery on the south, known as the Petite Galerie--a ground-floor
building with a terrace on top, intended for a meeting-place and
promenade and not for residence; she had also begun the palace of the
Tuileries in 1564, but abandoned it on being warned by her astrologer,
Ruggieri, that she should die under the ruins of a house near St.
Germain.[121] Henry, soon after he had entered Paris, elaborated a vast
scheme for finishing the Tuileries, demolishing the churches of St.
Thomas and St. Nicholas, quadrupling the size of the old Louvre and
joining the two palaces by continuing the Grande Galerie, already begun
by Catherine, to the west. Towards the east the hôtels d'Alençon, de
Bourbon and the church of St. Germain l'Auxerrois were to be demolished,
and a great open space was to be levelled between the new east front of
the Louvre and the Pont Neuf. At Henry's accession Catherine's
architects, Philibert de l'Orme and Jean Bullant, had completed the
superb domed central pavilion of the Tuileries, with its two contiguous
galleries, and begun the end pavilions. The gardens, with the famous
maze or _dedalus_ and Palissy's beautiful grotto, had been completed in
1476, and for some years were a favourite promenade for Catherine and
her court. Henry's plans were so far carried out that on New Year's day,
1608, he could walk along the Grande Galerie to the Pavilion de Flore at
the extreme west of the river front, and enter the south wing of the
Tuileries which had been extended to meet it. The Pavilion de Flore thus
became the angle of junction between the two palaces. An upper floor
was imposed on the Petite Galerie, and adorned with paintings
representing the kings of France. Henry intended the ground floor of the
Grande Galerie for the accommodation of painters, sculptors, goldsmiths,
tapestry weavers, smiths, and other craftsmen. The quadrangle, however,
remained as the last Valois had left it--half Renaissance, half
Gothic--and the north-east and south-east towers of the original château
were still standing to be drawn by Sylvestre towards the middle of the
seventeenth century.
Public-domain text, read in full here on John Shaqi.
Reviews
Reviews
No reviews yet
Be the first to share your thoughts on this work.
Elsewhere in the archive
Join the Discussion
Join the discussion
Sign in to leave a comment or review.
Sign InorCreate an account