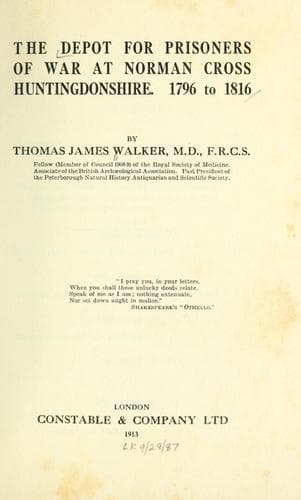
The Depot for Prisoners of War at Norman Cross, Huntingdonshire. 1796 to 1816Walker, Thomas (Thomas James)
History
The Depot for Prisoners of War at Norman Cross, Huntingdonshire. 1796 to 1816
Walker, Thomas (Thomas James)
France -- History -- 1789-1815; Norman Cross depot; Prisoners of war
_Hospital_.—The buildings appropriated for the hospital are in better
condition than the other, have lath and plaster lining within, and the
weather-boarding, stair-cases, floor, etc., want less repairs.
_Officers’ Accommodation_.—Agent’s house is built of wood and plastered
on the outside, containing a basement, parlour, one pair story, and
attics, two rooms on each story, the largest room measures 16 feet by 13
feet, the small room 11 feet 6 inches by 9 feet 6 inches. The Agent’s
house is said to have been partially painted and papered in the year
1808; the attics, the back parlour, and the kitchen were not done at that
time, and Mr. Todd informed me that they have not been painted since the
house was built. Mr. Todd, the storekeeper, and Mr. Gardiner, the chief
clerk, have their accommodation under the same roof as the Agent and
contain the same number of rooms divided as follows: Mr. Todd occupies
the one pair story and one garret, Mr. Gardiner the ground floor and one
garret, Mr. Todd the back kitchen, Mr. Gardiner the front. The before
mentioned apartments are said to have been painted in the year 1808. The
surgeon has a good brick-built house, the rooms were papered before the
walls were dry, the damp has destroyed the paper of four rooms; this
house is said not to have been painted since built, about eight years
since. The dispenser has three small rooms, and the hospital-mate two.
The stewards have each two very small rooms under the same roof as, and
leading out of the butchery, except the hospital steward, who is not very
properly accommodated in prison No. 8, separated from the French Officers
by a thin deal partition only; the space formerly allotted for the
hospital steward is now the hospital store. This seems to require that
it should return to its original plan for two reasons; first, the
hospital steward is removed from his duty, and secondly, he is placed in
communication with the French Officers, by the deal partition which
separates them being cut through in holes. There is a vacant space at
the end of the building next the dispenser’s and matron’s rooms, on which
an hospital store might be built, which would admit of the steward having
his proper apartments.
The stewards are respectable men, and with their wives and children have
only a common privy, to which all the French cooks have access, and the
path to which is exposed to the whole of the prisoners. Submit that a
small room and privy may be added to the steward’s accommodation, as
desired by Captain Hanwell.
Public-domain text, read in full here on John Shaqi.
Reviews
Reviews
No reviews yet
Be the first to share your thoughts on this work.
Elsewhere in the archive
Join the Discussion
Join the discussion
Sign in to leave a comment or review.
Sign InorCreate an account