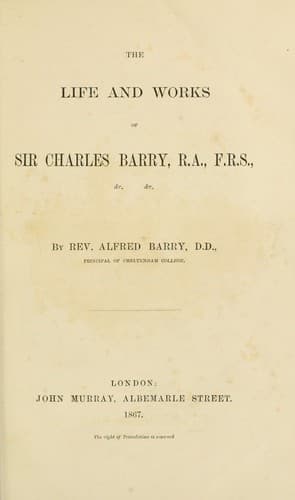
The life and works of Sir Charles BarryBarry, Alfred
General
The life and works of Sir Charles Barry
Barry, Alfred
Architects -- Great Britain -- Biography; Barry, Charles, 1795-1860
at Westminster, had disheartened, though they had not overcome him. But
he wished to embody all the designs for the improvement of the
Metropolis, which had floated before his mind, in one grand scheme, and
to leave it (so he expressed it) as a legacy behind him. He thought of
Sir Christopher Wren’s grand design for the rebuilding of London after
the fire, and the example stirred him up to boldness and extensiveness
of conception. That it would be but an ideal he knew well; he exhibited
it without reference to the conditions of the competition, and without
any idea of seriously concerning himself with it. It was, in fact,
brought forward in the names of his sons Charles and Edward, in the hope
that, if it secured public attention and approval, some of its leading
features might be executed by their hands. At any rate he conceived that
it would point in the right direction. Even if it were not substantially
adopted at any time, yet it might set the minds of others at work.
Before all things, he felt that in the great Metropolitan improvements,
which every day’s experience proves to be something more than desirable,
the chief danger to be avoided was that absence of a general scheme, or
at least general conceptions, which has, in England especially, wasted
time and money on erections of isolated and often misplaced
magnificence. He wished to place on record the strong expression of this
feeling, and he left the scheme, which he himself conceived to be the
best, for the criticism and consideration of those who should come after
him. With that vague presentiment elsewhere noticed, that the end for
him was not distant, he often said that he desired to leave it as his
architectural memorial.
It has been thought right accordingly to embody in this work, first the
general plan of his Westminster improvements, and next a considerable
part of a large drawing, executed almost entirely by his own hand, and
containing on a small scale, but with an artistic effect which can
hardly be reproduced, elevations of the chief buildings, which he
proposed to open to public view, to remodel, or to erect.
The following is the description of the design which he himself attached
to it:--
GENERAL PRINCIPLES OF PLAN.
In forming this Plan, its authors have ventured to be guided by the
spirit rather than by the letter of the official instructions,
which they consider to be incompatible with the best realisation of
the objects in view.
Public-domain text, read in full here on John Shaqi.
Reviews
Reviews
No reviews yet
Be the first to share your thoughts on this work.
Elsewhere in the archive
Join the Discussion
Join the discussion
Sign in to leave a comment or review.
Sign InorCreate an account