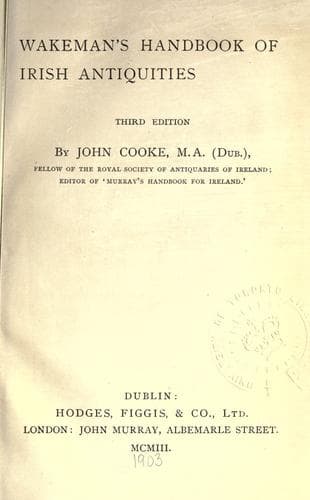
Wakeman's handbook of Irish antiquitiesWakeman, W. F. (William Frederick)
History
Wakeman's handbook of Irish antiquities
Wakeman, W. F. (William Frederick)
Ireland -- Antiquities
The Cathedral, standing within the enclosure, is considered to
have been erected about the commencement of the seventh century,
and appears, from its name, dimensions, and position, to have been
originally the _Domhnach-mór_, or _Daimhliag-mór_, or chief church of
the place. Notwithstanding its present state of dilapidation, there are
in Ireland few structures of the same antiquity and extent that retain
so many original features. The nave is 48 feet 6 inches by 30 feet; the
chancel--25 feet by 21½ feet--appears to be of later date; the fallen
arch has been restored to about eight courses above the piers. It is
entered by a square-headed doorway, 6 feet 9 inches high, in which the
weight upon the lintel is taken off by a semicircular arch. The masonry
of the chancel is much less massive than that in the body of the
church, and, moreover, is not bonded into the nave, thus showing its
more modern erection. The east window was remarkable for its ornamental
character, possessing a chevron moulding and a sculptured frieze
running on either side from the spring of the arch.
The most interesting building in the enclosure is St. Kevin’s House or
‘Kitchen.’ This has been to all intents and purposes changed into a
church by the subsequent addition of a chancel and bell-turret, neither
of which, in all probability, belonged to the original building; the
chancel has been destroyed, but it will be seen on close examination
that the walls of the adjoining sacristy are not bonded into those of
the main building. ‘It will be observed also that the chancel arch is
of subsequent formation; for its semicircular head is not formed on
the principle of the arch, but by the cutting away of the horizontally
laid stones of the original wall, in which operation a portion of the
original window placed in this wall was destroyed, and the remaining
portion of the aperture built up with solid masonry.’[123] The arch is
9 feet high by 5 feet wide. St. Kevin’s House was thus originally an
oblong building, 23 feet by 15 feet, with a very high-pitched stone
roof, a barrel-vaulted room below, and a small croft between. It was
entered by a door on the west side, which is now blocked up; it was
square-headed, with the weight taken off the lintel by a semicircular
arch, as in the cathedral door. Above the west gable is the addition
of a small round-towered belfry, rising 9 feet from the roof. The
sacristy was apparently similar to the chancel, being stone-roofed
and ornamented with a rude string-course similar to that of the main
building. It is considered by Petrie that these additions took place
after the death of St. Kevin, whose name was held in such reverence
that naturally it was sought to convert his residence into a church.
Public-domain text, read in full here on John Shaqi.
Reviews
Reviews
No reviews yet
Be the first to share your thoughts on this work.
Elsewhere in the archive
Join the Discussion
Join the discussion
Sign in to leave a comment or review.
Sign InorCreate an account