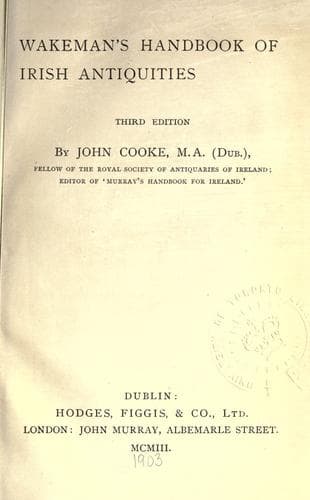
Wakeman's handbook of Irish antiquitiesWakeman, W. F. (William Frederick)
History
Wakeman's handbook of Irish antiquities
Wakeman, W. F. (William Frederick)
Ireland -- Antiquities
_St. Doulough’s._--The Church of St. Doulough, the origin of which
is involved in obscurity, is unique, and the most remarkable example
of Pointed architecture remaining in Ireland. Bishop Reeves was of
opinion that St. Doulough lived about the year 600, and had a cell
here. The church lies about six miles north of Dublin, and, owing
to its incongruity, has received much attention from writers on the
ecclesiastical architecture of Ireland. This church has generally been
classed with the stone-roofed chapels and oratories of the early Irish
saints; but in style it differs completely from those buildings; and
numerous architectural peculiarities, evidently original, prove the
structure to belong to the latter end of the thirteenth century. It
is an oblong church, 48 feet by 18 feet, with a square battlemented
tower in the centre. A projection on the south wall of the tower
contains a passage leading from the lower part of the building to an
exceedingly small chamber, in the east wall of which are two windows,
one commanding the only entrance to the church, the other an altar in
an apartment or chapel between the tower and the west gable. The body
of the structure is divided upon the interior by a mass of masonry
which was evidently intended to support the roof, and which contains
a small semicircular arch now stopped up. The western apartment
measures 10 by 7½ feet; it is vaulted, and was originally lighted by
several windows with flat or trefoiled heads. The altar, or ‘tomb,’
as it is popularly called, rests immediately against the masonry
which divides this apartment from other portions of the building. The
chapel or eastern division measures 21 by 9½ feet. It was lighted by
four windows, one to the east, two to the south, and one, now stopped
up, to the north. The east window is larger than the others, and is
divided into two lights, by a shaft, with shallow hollows at the sides
and a semi-cylindrical moulding on its external face. Similar hollows,
and a moulding, run round the arch, and meet those of the shafts. The
north window is of plain early Lancet form. The windows in the south
wall are unequal in size; the larger one is placed beneath the tower,
near the centre of the building, and is divided by a shaft into two
lights, the heads of which are cinquefoiled, while the space between
them and the crown of the arch is left plain. The vaults of the lower
apartments form the floor of a croft occupying uninterruptedly the
whole length of the church. There are the remains of a fireplace in the
centre of the north wall of this singular room, which appears to have
been originally used as a habitation. It is lighted by small trefoiled
opes in the end walls, and is higher by several feet, for a distance
of about four yards from the west gable, than the other part. By this
arrangement, and by a depression of the vault of the western division
of the building, provision is made for a small intermediate chamber,
Public-domain text, read in full here on John Shaqi.
Reviews
Reviews
No reviews yet
Be the first to share your thoughts on this work.
Elsewhere in the archive
Join the Discussion
Join the discussion
Sign in to leave a comment or review.
Sign InorCreate an account