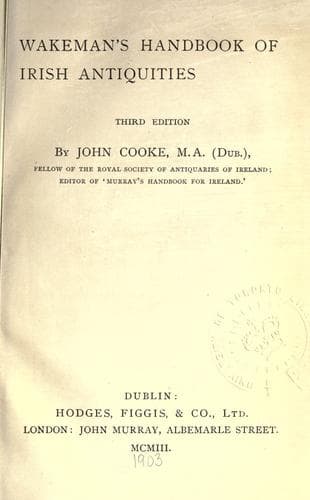
Wakeman's handbook of Irish antiquitiesWakeman, W. F. (William Frederick)
History
Wakeman's handbook of Irish antiquities
Wakeman, W. F. (William Frederick)
Ireland -- Antiquities
‘The entrance to an Irish house, castle, or tower,’ writes the late
J. H. Parker, ‘is usually protected in a manner unknown in England--at
least not commonly known--for there are a few instances of a similar
arrangement in England. There is no external porch, but the doorway
opens into a small space, about 6 feet square and about 8 or 10 feet
high; in front is the door to the cellar; on the right is the door to
a small guard-chamber; on the left the door to the staircase; each
of these doors is barred on the other side, so that the visitor can
proceed no further without permission, and immediately over his head is
a small square or round hole, emphatically called a “murthering hole”;
this opens into a small chamber in which a pile of paving stones was
kept ready for use, so that if an enemy had forced the outer door, he
would not be much the forwarder. These precautions were evidently taken
to guard against any sudden surprise.’ But in the Irish tower-houses
there was another provision for security. The outer doorway was
frequently furnished with a portcullis, so that an unwelcome visitor
upon entering the space referred to by the great authority on the
domestic architecture of the Middle Ages, with the doors in front and
at the sides fastened, the ‘murthering hole’ above his head, and the
portcullis grate dropped behind him, would be securely entrapped.
A small projecting bartizan or machicolation set in the top of the
tower, is usually found surmounting the doorway on the exterior.
Similar turrets occasionally protect angles of the building, by means
of which any foe attempting to dislodge the coign stones might be
easily crushed. A large, and often handsomely-constructed, fireplace
is generally found in the principal apartment. The chimney-shafts, as
a rule, are quadrangular. Curiously enough, the kitchen is usually
placed outside the building. In a good many examples well-constructed
‘garderobes,’ or closets, occur.
The windows, which, it should be observed, are commonly very small,
splay internally, and are usually placed slightly above the level of
the floor, from which they are approached by a few steps. There is
generally a stone seat within the splay, upon each side of the light.
This remark, of course, only refers to the principal windows.
[Illustration: Scurloughstown Castle.]
The castle of Scurloughstown, which stood in the immediate vicinity of
Trim, was probably as good an example as any which have remained to our
own day of the lesser keep, usually found in those districts wherein
the earlier colonies of the English or Anglo-Normans obtained footing.
It no longer exists. The above sketch was made a few years before the
tower, which upon one of its sides exhibited a crack extending from
summit to foundation, fell to the ground.
Public-domain text, read in full here on John Shaqi.
Reviews
Reviews
No reviews yet
Be the first to share your thoughts on this work.
Elsewhere in the archive
Join the Discussion
Join the discussion
Sign in to leave a comment or review.
Sign InorCreate an account