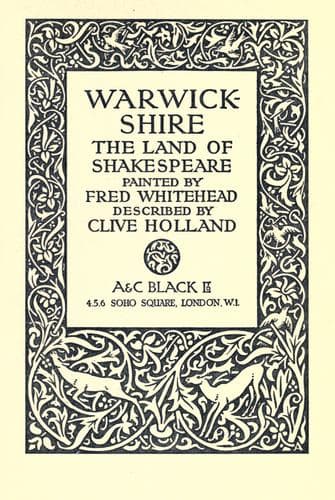
Warwickshire: The Land of ShakespeareHolland, Clive
History
Warwickshire: The Land of Shakespeare
Holland, Clive
Warwickshire (England) -- Description and travel
Immediately opposite the entrance to the inner court are the ruined
walls of the great hall, under which is the postern leading out on to
the ramparts by which, in Walter Scott’s _Kenilworth_, Wayland Smith
was ejected by Michael Lambourne. The outer path to this postern cuts
through the great bank on which the hall is placed, and which was the
inner boundary of the moat of the older castle, the moat of which was
what is now a hollow space between it and the garden wall. It seems
probable that this great mound of earth was the buhr of the original
Saxon owner. Other authorities, however, suppose that the mound was the
site occupied by the keep.
The postern is a square–headed doorway, and formerly had a portcullis,
but this must have been rather more for show than as able to afford
any special security, as the huge windows of the hall above would have
made the defence of this particular side of the castle a matter of
considerable difficulty.
Cæsar’s Tower, and the block of buildings contiguous to it, are well
seen from the point where the postern gate and passage running under
the Banqueting Hall open upon the inner court.
From the summit of the Strong Tower one has a fine view of the
surrounding country, and also of the gardens, pleasance, and the
remains of the Swan Tower, now almost hidden in ivy and trees, the
bottom stage of which used probably to be anciently used for the
purposes of housing or feeding the swans in the moat.
Immediately next to the Strong Tower is the Great Hall, a magnificent
though sadly ruined example of domestic architecture of the period,
measuring 90 feet by 45 feet. It was originally approached by a broad
straight staircase on its north–eastern side, which led to the portal
or porch resting upon a vault. In this porch, which is vaulted and
groined and beautifully panelled, with the hollows of the mouldings
of the doorway filled with exquisite foliated work, there is a small
recess for the warder or usher. The floor of the hall rested upon the
vaulted roof of a magnificent cellar; the vaulting springing from ten
piers arranged in double rows at equal distances from the walls, and
having corresponding half–pillars against the walls themselves and in
the angles. The lighting of the hall above was from large windows set
in deep splayed recesses, with wide stone window seats, three on the
eastern and four on the western side, each of two lights, divided by
two transoms and richly carved. There are the remains of two large
fireplaces, one on either side of the hall, situated at about one–third
of its length, measuring from the south end; and on the side next to
the inner court is a magnificent oriel, constructed of five sides of
an octagon, and formerly communicating with the dais by an arch, and
containing three large windows of two lights, and a small one.
Public-domain text, read in full here on John Shaqi.
Reviews
Reviews
No reviews yet
Be the first to share your thoughts on this work.
Elsewhere in the archive
Join the Discussion
Join the discussion
Sign in to leave a comment or review.
Sign InorCreate an account