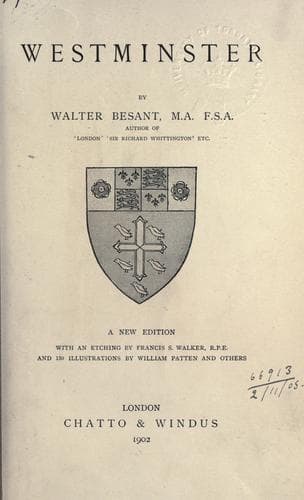
Westminster (London, England) -- Description and travel
When the Commons separated from the Lords, they met within the walls of
Westminster Abbey, while the Lords took the Painted Chamber of the
Palace. For two hundred years the Commons assembled in the Cloister
Court, or in the Refectory, or in the Chapter House. They changed the
Chapter House for the no less beautiful church of St. Stephen in 1547,
not long after the Dissolution of the Religious Houses. But the History
of the Houses of Parliament belongs to the History of the Country.
We have now gone through the Abbey without attempting any description of
it. That has been done over and over again; now well, now ill. It is a
treasury of architectural interest; it is crammed full of historical
associations; one may linger among its ruins, among its monuments, under
its noble roof, book in hand for days and weeks and years. I have shown
you the monastic life and what it meant; I have told over again some of
the stories that happened in the Abbey; I have shown you of what kind
were the pageants and processions _outside_, witnessed by the people,
belonging to the Coronations. Those who want the story of the Royal
Tombs and Monuments, the Functions and Ceremonies, the Funerals and
Weddings, that have been celebrated within these walls, may consult the
courtly page of Stanley, the learned page of Loftie, and the laborious
page of Dart.
CHAPTER VI.
SANCTUARY.
On the northwest corner of the Abbey precinct--that is to say, on the
right hand as one entered by the High Gate from King Street, where now
stands the Westminster “Guildhall”--the earth formerly groaned beneath
the weight of a ponderous structure resembling a square keep, not unlike
that of Colchester, but very much smaller. It was a building of stone;
each side was seventy-five feet in length, and it was sixty feet in
height. On the east side was a door--the only door, a heavy oaken door
covered with plates of iron--which gave entrance to a curiously gloomy
and narrow chapel, shaped as a double cross, the equal arms of which
were only ten feet in width. Three of the four corners of this lower
square consisted of solid stone sixteen feet square; the third corner
contained a circular staircase winding up to another chapel above. This,
somewhat lighter and loftier than that below, was a plain single cross
in form; three of the angles contained rooms; in the fourth the stairs
continued to the roof. King Edward III. built--or rebuilt, perhaps--on
this corner a belfry, containing three great bells, which were only rung
at the coronation and the death of kings. The roof was paved with stone;
there was a parapet, but not embattled. On the outside--its construction
dated perhaps after King Edward built the belfry--there stood a small
circular tower containing stairs to the upper story. The strong walls
of this gloomy fortress contained only one door and one window on the
lower floor; but in the upper story the walls were only three feet
thick. This place was St.
Public-domain text, read in full here on John Shaqi.
Reviews
Reviews
No reviews yet
Be the first to share your thoughts on this work.
Elsewhere in the archive
Join the Discussion
Join the discussion
Sign in to leave a comment or review.
Sign InorCreate an account