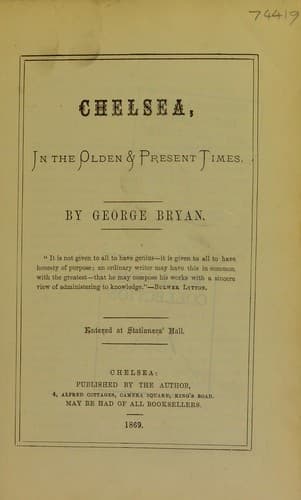
Chelsea, in the Olden & Present TimesBryan, George
History
Chelsea, in the Olden & Present Times
Bryan, George
Chelsea (London, England) -- History
The Rev. J. B. Owen next addressed the assembly, after which John Abel
Smith, Esq., proposed thanks to Miss Coutts for having done them the
honour of laying the foundation stone of the hospital. The Bishop of
London said that he had been requested by Miss Coutts to acknowledge the
compliment paid her, and to assure them that she should continue to take
the greatest interest in the prosperity of the Institution.
* * * * *
The building has a frontage of 130 ft. and a depth of 50 ft., surrounded
by an area of 10 ft., securing to the building the means of convenient
external communication and ventilation. It is constructed of plain white
Suffolk bricks, relieved with bands of red brick, keystones, and cornices
of stone dressing. The lower story contains the kitchens, larders, and
the rooms for the out-patients. The principal ground floor is approached
by a flight of steps, and this contains the hall and a handsome staircase
of stone, apartments for the house-surgeon and medical officers, and
wards for patients. Apparatus for heating and ventilating the building
is provided—everything, in short, that is calculated to add to the
comforts and assist the recovery of the patients. On the first story are
the wards. In the males it appears this direful disease shows itself
more frequently in the face, lip, and tongue, and among some of them in
the breast. Of the females nearly five-sixths suffer in the breast.
* * * * *
The building, in all its details, has been open about six years. It was
erected from the design of David Mocatta, Esq., by Messrs. Lawrence, at a
cost of £7,000. William Marsden, M.D. was the founder.
HOSPITAL FOR CONSUMPTION.
This is another admirable Institution, and, although it is situated just
beyond the boundary of Chelsea parish, on the north of the Fulham Road,
it has a very strong claim to be noticed in this work. It is a beautiful
Elizabethan structure, built in the shape of the letter H, the depth of
each wing being 190 ft., and the width of the building 200 ft. It stands
in a square piece of ground covering three acres, and faces the public
road. On entering the Lodge-gate there are three broad drives, one to
the central entrance, which opens to a cheerful hall upon the first
floor; another to the east entrance, which leads to the offices for the
transaction of the hospital business; and the third to the west entrance,
which is for the use of inmates and the friends of the in-patients on
visiting days.
* * * * *
The ground floor is on a level with the gardens. The west wing and part
of the centre of this floor contain the Dispensary and Out-patient-rooms,
Laboratory, Museum, and Sitting-rooms of the Resident Clinical
Assistants. The east wing contains the apartments of the Resident
Medical Officer and Matron, Linen-room, Store-room, Secretary’s Office,
Board-room, &c.
Public-domain text, read in full here on John Shaqi.
Reviews
Reviews
No reviews yet
Be the first to share your thoughts on this work.
Elsewhere in the archive
Join the Discussion
Join the discussion
Sign in to leave a comment or review.
Sign InorCreate an account