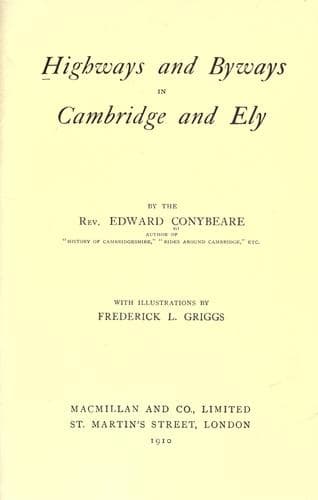
Highways and Byways in Cambridge and ElyConybeare, John William Edward
History
Highways and Byways in Cambridge and Ely
Conybeare, John William Edward
Cambridgeshire (England) -- Description and travel; Isle of Ely (England) -- Description and travel
Such is the one alternative. The other, to which I myself incline, is
that they did not need to fetch the pillars at all, but utilised them
on the very spot where they originally stood. According to this view
we have here an example, unique in Britain, of Roman work _in situ_.
The very arcading which we see I take to have stood north and south of
the central hall of some large Roman mansion. Such a mansion usually
contained an oblong central hall of this kind (often roofless), with a
peristyle, or cloister, on either side opening into it, a portico at
one end, and a smaller _tablinum_ or guest-chamber at the other.
Lanciani has pointed out how this structural arrangement suggested the
nave, aisles, porch, and chancel of the earliest ecclesiastical
edifices at Rome.[169] The same suggestion may have influenced the
builders of Ickleton Church to utilise this old Roman arcading,
roofing in the enclosed space, but with a clerestory to prevent too
great loss of light. If this view is correct the narrow north aisle
probably represents the width of the original peristyle.
[Footnote 169: See my _Roman Britain_, p. 266.]
The south aisle is far wider, as wide indeed as the nave and north
aisle together; and one asks why the fourteenth century architect
planned his work so very unsymmetrically. The answer, I think, is to
be found in the remarkable architectural development of the steeple.
The piers of the tower are, as I have said, unmistakably Norman, but
upon them are set, quite unconformably, arches at least a century
later in date. The tower is pierced by these arches on all four sides,
and was evidently meant as the centre of a cruciform church with
transepts. For some reason this Norman plan was never completed, but
it is very probable that the south wall of the church marks the limit
to which the transept (which may have been actually begun) was meant
to extend.
The church has also later features of interest. There are some good
mediaeval seat finials, shaped with the axe and bearing grotesque
figures, musical instruments, and symbols; the word ORATE being
decipherable upon one of them. The rood-screen is fifteenth century,
and is placed across the eastern arch of the tower, with no trace of
there having ever been a rood-loft.
Public-domain text, read in full here on John Shaqi.
Reviews
Reviews
No reviews yet
Be the first to share your thoughts on this work.
Elsewhere in the archive
Join the Discussion
Join the discussion
Sign in to leave a comment or review.
Sign InorCreate an account