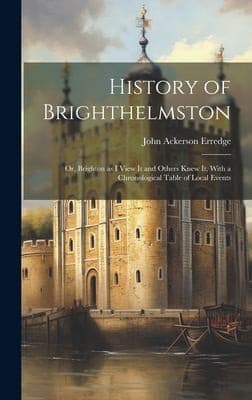
History of Brighthelmston; or, Brighton as I View it and Others Knew It: With a Chronological Table of Local EventsErredge, John Ackerson
History
History of Brighthelmston; or, Brighton as I View it and Others Knew It: With a Chronological Table of Local Events
Erredge, John Ackerson
Brighton (England) -- History
CHAPTER XXVI.
THE MARINE PAVILION AND ITS OCCUPANTS.
The ascendency of Brighton over every other marine resort in the kingdom
may be regarded as having been established by the attachment to the town
of His Royal Highness the Prince of Wales, George IV., who in 1782—when
he was about twenty years of age,—honoured it for the first time with his
presence on the occasion of his visit to his uncle, the Duke of
Cumberland, who then occupied Grove House. The auspicious event was
celebrated by the inhabitants with a general illumination, every pane of
glass in the town displaying a candle stuck in a lump of clay, the
primitive style of candlestick for illuminations before coloured glass
well oil-lamps, called Coronation Lamps, came into vogue, previous to the
adoption of gas.
The following year the Prince repeated the visit, occupying the house
adjoining Grove House, belonging to Thomas Kemp, Esq., of whom it was
subsequently purchased by his Royal Highness. This house formed the
nucleus of the Marine Pavilion, the erection of which commenced in 1784,
and the building was completed in 1787. At this period a barn stood out
abruptly in East Street, at the corner of North Street, but as it
incommoded the public drive it was taken down, and a handsome house,—the
original of the present north-east corner of North Street,—was erected at
the rear of its site, by Mr. Hall, surgeon. The other dwellings,
northward to Carlisle House, were then built. The east or sea front of
the Pavilion, which extended about 200 feet, consisted of a circular
building in the centre supported by stone Doric pillars, and crowned with
a dome, and on each side there was a range of bow-fronted apartments one
story high above the basement, with balconies and verandahs. The
entrance front was towards East Street. It consisted of a plain main
building to which, in 1802, were added two projecting wings, that formed
a square fore-court, in the centre of which was a handsome sun-dial,
supported by the figure of a negro that was much admired for its beauty
of design and accuracy of sculpture.
Immediately north of the Pavilion was Marlborough House, the property and
residence of the Duke and Duchess of Marlborough. It was a massive
square building of brick, two stories high, and a part of the east front
formed a noble bow having three windows on each floor. There were six
windows also on each floor in this front besides those in the bow. A
range of nine windows on each floor faced the north. The northern
boundary wall of Marlborough House was in a direct line with the present
southern wall of the Pavilion Stables, and the cluster of elms on the
gentle mound just north of the present Pavilion marks the site of the
Duke’s residence, which was a temple of benevolence and charity, the poor
and needy, daily participating in his bounty. The following extracts
from the _Morning Herald_ will show that his Grace’s good deeds to the
poor extended over a series of years:—
Public-domain text, read in full here on John Shaqi.
Reviews
Reviews
No reviews yet
Be the first to share your thoughts on this work.
Elsewhere in the archive
Join the Discussion
Join the discussion
Sign in to leave a comment or review.
Sign InorCreate an account