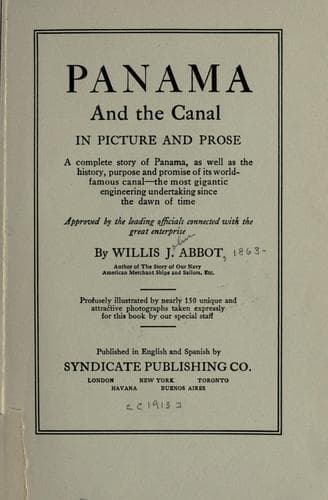
Panama and the Canal in Picture and ProseAbbot, Willis J. (Willis John)
History
Panama and the Canal in Picture and Prose
Abbot, Willis J. (Willis John)
Panama Canal (Panama) -- History
“The natural ground underlying the wall was about 8 feet above sea
level. On this ground a wide fill with a very flat slope was constructed
to elevation plus 35, and through this piles about 60 feet long, 4-foot
centers, were driven and a heavy reinforced concrete slab built around
the heads of the piles, on which was erected the cellular structure.
There was a continual slow settlement of this wall as its construction
progressed. It was brought to a height of 61 feet above sea level
through its entire length in order that the settlement might extend over
the whole base before any part was brought to full height.
[Illustration: A CULVERT IN THE LOCK WALL]
“The north guide and flare walls are yet to be built. It will be
necessary to go to a depth of about 70 feet below sea level through very
soft material in order to uncover the rock on which to build the flare
walls. Under the guide wall itself the rock is at a still lower
elevation, and a pile foundation will probably be constructed, the
piling going to rock. The material in this space was too soft to hold up
steam shovels, and it was decided to do the general excavation by
suction dredges. These dredges cut their way into the space where the
walls in question are to be built, making a channel just wide and deep
enough for their passage. They then widened out the cut and deepened it
to 41 feet below sea level. An earthen dam was then built across the
narrow entrance cut, shutting off the connection with the sea, and as
the dredges worked they were lowered. They are now floating at an
elevation of 32 feet below sea level and can remove the material to the
depth required. After the excavation is completed it is proposed to have
the dredges excavate a sump 65 feet below sea level and lower the water
to 50 feet below sea level in order to test the stability of the sides
of the cut. If there is no sliding the pit will be filled with water;
the dredges floated out; the dam across the entrance channel replaced
and the excavation unwatered for the construction of the walls first
referred to.
[Illustration: DIAGRAM OF LOCK-GATE MACHINERY]
[Illustration: TOWING LOCOMOTIVE CLIMBING TO UPPER LOCK]
Public-domain text, read in full here on John Shaqi.
Reviews
Reviews
No reviews yet
Be the first to share your thoughts on this work.
Elsewhere in the archive
Join the Discussion
Join the discussion
Sign in to leave a comment or review.
Sign InorCreate an account