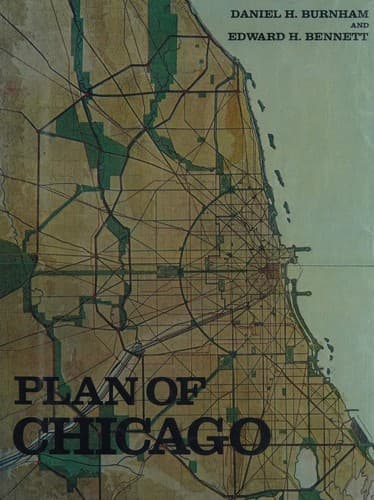
City planning -- Illinois -- Chicago -- History -- 20th century
Occasionally a suburb grows up at some sightly point on the Lake shore,
or gathers about some educational institution; or a group of people
engaged in a common enterprise select a picturesque spot on river banks
and there build homes which, by their very relations one to another,
indicate neighborliness. In each of these instances a community of
feeling pervades the place and finds expression in well-shaded streets,
broad lawns, and homelike architecture. Too often, however, the suburb
is laid out by the speculative real estate agent who exerts himself
to make every dollar invested turn into as many dollars as possible.
Human ingenuity contrives to crowd the maximum number of building lots
into the minimum space; if native trees exist on the land they are
ruthlessly sacrificed. Then the speculative builder takes matters in
hand and in a few months the narrow, grassless streets are lined with
rows of cheaply constructed dwellings, and with ugly apartment houses
occupying the more desirable sites. In ten years or less the dwellings
are dropping to pieces; and the apartment houses, having lost their
newness, become rookeries.
This manner of things is as true of London or of Rome as of Chicago;
it is the rule wherever population increases rapidly, because human
nature is alike the world over. England, however, is remedying this
evil by means of town-planning laws executed by a central board; and
is endeavoring to regulate the width and direction of streets, and to
provide for sufficient open spaces for the health and convenience of
the people. After the English manner, a commission should be appointed
to lay out all that territory adjacent to the city of Chicago which
is likely to become incorporated in the city at least during the next
decade. The plans should be so drawn that as subdivisions are platted
the new streets shall bear definite relations to the plan of the city;
that these streets shall be of suitable width, either for traffic or
for residence purposes as the case may be; that building restrictions
shall be made to prevent depreciation of property by the advent
of undesirable classes of structures, or the erection of towering
apartment houses which keep light and air from adjoining property and
from the street.
[Illustration: XXXVI. NANCY, FRANCE. VIEW OF THE PLACE STANISLAS.
The principal avenues lead into it; a typical arrangement of public
squares in small surrounding towns.]
Public-domain text, read in full here on John Shaqi.
Reviews
Reviews
No reviews yet
Be the first to share your thoughts on this work.
Join the Discussion
Join the discussion
Sign in to leave a comment or review.
Sign InorCreate an account