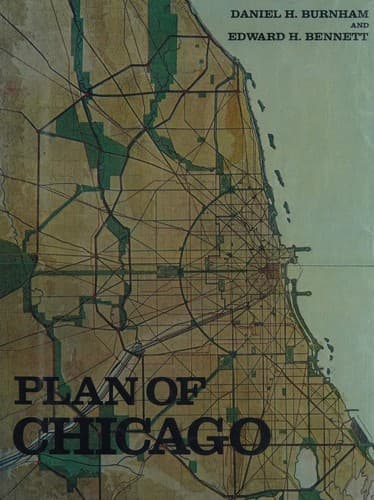
City planning -- Illinois -- Chicago -- History -- 20th century
Along the curved avenues and the diagonals the architectural design
should avoid the building up of the thoroughfare structure by
structure, each one following the whim of its owner or the struggle
for novelty on the part of its architect. Without attempting to
secure formality, or to insist on uniformity of design on a large
scale, there should be a constant display of teamwork, so to
speak, on the part of the architects. The former days when each
architect strove to build his cornice higher or more elaborate
than the adjoining cornice are giving place, happily, to the saner
idea of accepting existing conditions when a reasonable line has
been established. There is as much reason why façades should live
together in harmony as there is for peace among neighbors. In the
case of open spaces, effectiveness of architectural design is to
be obtained only by a large unity in the entire composition. The
harmonious treatment of the buildings facing the circle opposite
the railway station in Rome and on the Place Vendôme in Paris, and
the plan adopted for the plaza in front of the Union Station at
Washington, all prove that an imposing effect can be produced by a
unified and grandly simple design. In Paris when attempt was made
to alter some of the houses in the Place Vendôme, the owners were
forbidden to do so, because the proposed alterations would have
spoiled the architectural symmetry of that circle.
[Illustration: XCIV. PARIS. THE CHAMPS ÉLYSEÉS, FROM THE PLACE DE LA
CONCORDE, SHOWING THE ARC DE TRIOMPHE IN VISTA.]
[Illustration: XCV. PARIS. VIEW FROM THE ARC DE TRIOMPHE ALONG THE
AVENUE DU BOIS DE BOULOGNE.]
Chicago, being a comparatively new city, escapes one difficulty
experienced in the re-formation of cities of the Old World; here
there are no buildings possessing either historical or picturesque
value which must be sacrificed in order to carry out the plans
necessary to provide circulation for a growing metropolis. The
absence of monumental structures, however, imposes other obligations
on the city planner. All the boulevards of Paris were established on
the models of the boulevards of Louis XIV., with two lines of trees
bordering the driveways, and lines of houses on each side of the
street, so that the mass of verdure almost entirely obscures the view
of the façades. In the new streets the houses are to have a different
system of alignment, so as to form a broken line which will admit of
alternate masses of masonry, and masses of green. In this manner the
boulevards will gain in artistic effect; while at the same time the
line of the façades will be lengthened, thereby making the interior
of the dwellings more healthful and agreeable. Much the same effect
is produced in many Boston and some Washington apartment buildings,
which are constructed on three sides of a court, leaving a mass of
green open to the street.
Public-domain text, read in full here on John Shaqi.
Reviews
Reviews
No reviews yet
Be the first to share your thoughts on this work.
Elsewhere in the archive
Join the Discussion
Join the discussion
Sign in to leave a comment or review.
Sign InorCreate an account