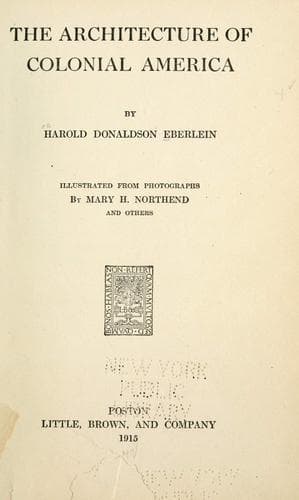
The Architecture of Colonial AmericaEberlein, Harold Donaldson
History
The Architecture of Colonial America
Eberlein, Harold Donaldson
Architecture -- United States; Architecture, Colonial
often to be found in the actual rôle of workman. When he began the
operations at Monticello, about 1770, that left it in its present form,
he not only planned and supervised the work, “but was personally
responsible for such practical phases as heating, ventilation, plumbing
and drainage. He planned the farm buildings and the laying out of all
the roads and bridle paths about the place. In addition, he trained all
his own workmen and even made experts of several of his slaves, whom he
later set free to earn their living at the trades he had taught them.”
In the South, as in New England and the Middle Colonies, we may without
much difficulty discern three phases of the Georgian modes of
expression, all of them with characteristics more or less clearly
defined. In view of the extended analysis of those phases made in the
chapter devoted to the Georgian period in Pennsylvania, New Jersey and
Delaware, it will be unnecessary to dwell at length upon the
corresponding characteristics to be found in the domestic architecture
of the South, a course that would merely involve bootless repetition. As
occasion arises, therefore, in considering typical examples of Southern
building, attention will be directed chiefly to points of divergence and
local peculiarities and modifications. The practices of building
kitchens and offices in structures apart from the body of the house; of
planning bedchambers on the ground floor and of making the hall of ample
enough proportions to be used as a living-room, when so desired, have
already been adverted to in the chapter on the Southern Colonial style.
All three practices were developed during the seventeenth century and by
practical usage proved their excellence so that they were retained when
a new and more elegant architectural mode supplanted the fashion of an
earlier day.
In several instances, such as Tuckahoe, erected about 1707, Belvoir in
Anne Arundel County, Maryland, built about the same date, and Gunston
Hall, finished after the middle of the eighteenth century, we may trace
a transitional form, retained from seventeenth century precedents. The
general contour of these houses exhibits strong affinities with the
truly Southern Colonial type of dwelling but in the manner of execution
and the employment of ornamental detail we are on the Georgian side of
the boundary.
Public-domain text, read in full here on John Shaqi.
Reviews
Reviews
No reviews yet
Be the first to share your thoughts on this work.
Elsewhere in the archive
Join the Discussion
Join the discussion
Sign in to leave a comment or review.
Sign InorCreate an account