The Historical Growth of the English Parish Church — John Shaqi
The Historical Growth of the English Parish ChurchThompson, A. Hamilton (Alexander Hamilton)
History
The Historical Growth of the English Parish Church
Thompson, A. Hamilton (Alexander Hamilton)
Church architecture -- England
Produced by MWS, Mhairi Hindle and the Online Distributed
Proofreading Team at http://www.pgdp.net (This file was
produced from images generously made available by The
Internet Archive/Canadian Libraries
Transcriber's Note
All variant spelling, variable hyphenation and variable capitalisation
have been retained. Italics are represented by underscores.
The Cambridge Manuals of Science and
Literature
THE HISTORICAL GROWTH OF THE
ENGLISH PARISH CHURCH
CAMBRIDGE UNIVERSITY PRESS
London: FETTER LANE, E.C.
C. F. CLAY, MANAGER
[Illustration]
Edinburgh: 100, PRINCES STREET
Berlin: A. ASHER AND CO.
Leipzig: F. A. BROCKHAUS
New York: G. P. PUTNAM'S SONS
Bombay and Calcutta: MACMILLAN AND CO., LTD.
_All rights reserved_
[Illustration: St Benet's, Cambridge: west tower from N.W.]
THE HISTORICAL
GROWTH OF THE
ENGLISH PARISH
CHURCH
BY
A. HAMILTON THOMPSON
M.A., F.S.A.
Cambridge:
at the University Press
1911
Cambridge:
PRINTED BY JOHN CLAY, M.A.
AT THE UNIVERSITY PRESS
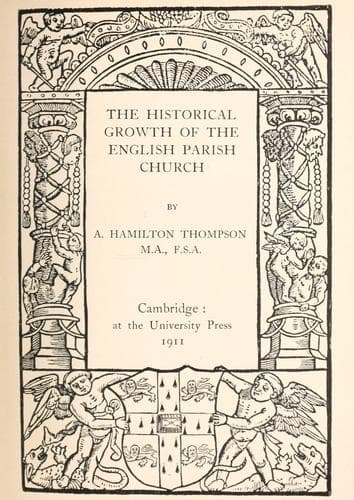
_With the exception of the coat of arms at
the foot, the design on the title page is a
reproduction of one used by the earliest known
Cambridge printer, John Siberch, 1521_
PREFACE
This small book is intended to be a companion and complement to the
writer's book in the same series on _The Ground Plan of the English
Parish Church_. In that book the growth of the ground plan is treated
with necessarily scanty reference to the circumstances to which,
directly or indirectly, that growth is due. Some attempt is made in the
present volume to supply an account of the historical conditions amid
which our parish churches were built, to say something of the builders,
and to remove the popular idea, still current even among educated
people, that our architecture is mainly due to the profuse benefactions
of the religious orders. A special chapter on chantry foundations,
which played so large a part in the life of the later middle ages,
follows the general historical chapter. The western tower, the porch,
and the chancel are then described with more fulness than was possible
in the description of the ground plan; and the decoration and furniture
of the various parts of the church are treated in the closing chapter.
The writer returns thanks for much help to his wife, to whom a sketch
and the plans in the book, except that of Burford, are due; to the Rev.
J. C. Cox, LL.D., F.S.A., and to the Rev. R. M. Serjeantson, M.A.,
F.S.A., who have read through his proofs, and provided him with many
useful suggestions; to the editor of the _Archaeological Journal_, for
the use of the plan of Burford church; and to Messrs C. C. Hodges, J.
P. Gibson, F.S.A., E. Kennerell, and A. J. Loughton, for the loan of
photographs.
A. H. T.
_April, 1911._
CONTENTS
CHAPTER I
THE HISTORICAL DEVELOPMENT OF THE PARISH CHURCH
Public-domain text, read in full here on John Shaqi.
Reviews
Reviews
No reviews yet
Be the first to share your thoughts on this work.
Join the Discussion
Join the discussion
Sign in to leave a comment or review.
Sign InorCreate an account