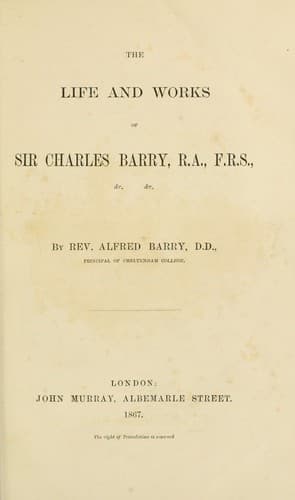
The life and works of Sir Charles BarryBarry, Alfred
General
The life and works of Sir Charles Barry
Barry, Alfred
Architects -- Great Britain -- Biography; Barry, Charles, 1795-1860
The character of the building was, of course, to be palatial. There were
however but fragments of Gothic palaces to be found in England. Italian
Gothic had not yet attracted much observation. The town-halls of Belgium
occurred to him, and he went over to that country to see and to admire
them, especially those of Brussels and Louvain. They recurred to him
afterwards, as examples of visible roofs, and general enrichment. But at
the time they did not affect his design, which was mainly “castellated”
with embattled parapets, concealed roofs, and an absence of all spires.
The great tower, one hundred feet square, was to be treated as a “keep;”
the clock-tower differed little, except in size, from the same general
character. With his great love of unity and regularity he might have
desired a central tower,[95] but it must have been over the central
hall, and there it would have been too far back to form a centre to the
great river front, and half its height would have been concealed. He
always thought that great towers should be seen from their parapet to
their base; accordingly, he was content to place his towers in positions
where they would form natural and prominent features, without
interfering with each other, or with the great river front.
Such were the views which dictated the great outlines of the prize
design. He made countless variations, drawings literally by hundreds, as
studies of its prominent features, in the course of its formation; but
the main principles were deeply fixed in his mind, and to them he always
returned.
As soon as he was appointed to carry out the work, he was instructed to
remodel his plan. More accommodation was needed, and the Government
determined to extend the site southwards. This step had the additional
advantage of enabling the architect to enlarge the courts, required to
give light and air to so extensive a building. It was the first of many
alterations, some undertaken with direct authority, others more or less
on his own responsibility, with the strong feeling that they were real
improvements, dictated by an “architectural necessity,” and that as such
they must eventually be sanctioned.
This willingness to accept responsibility was shown in the first change.
The river line was not at right angles to the main approach through St.
Stephen’s Hall. If both were strictly preserved, much distortion was
inevitable. To diminish it as much as possible, he not only set back the
line of the embankment at the southern end, but advanced it at the other
end, near the bridge, so as to encroach on the river; and this he did,
without consulting either the Conservators of the Thames or the
Government. This bold step, sanctioned by its success, still left some
remains of the objectionable distortion at the entrance from St.
Stephen’s Hall into the central hall. There it still exists, but, owing
to the octagonal form of the latter hall, and some contrivances of
detail, it is hardly to be detected.
Public-domain text, read in full here on John Shaqi.
Reviews
Reviews
No reviews yet
Be the first to share your thoughts on this work.
Elsewhere in the archive
Join the Discussion
Join the discussion
Sign in to leave a comment or review.
Sign InorCreate an account