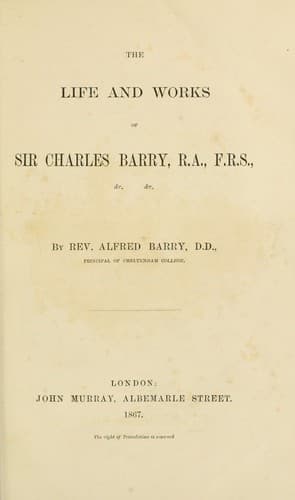
The life and works of Sir Charles BarryBarry, Alfred
General
The life and works of Sir Charles Barry
Barry, Alfred
Architects -- Great Britain -- Biography; Barry, Charles, 1795-1860
The lower story of the whole front was made very solid and plain. It was
indeed originally intended to contain a fire-proof range of vaults for
the public records. Plainness of design indicated its use; it harmonized
also with the principle which he always advocated, that the basement
line should be as unadorned as possible, and that richness should
increase with elevation; and it seemed to him more than usually
necessary in the case of the river front, in order to increase the
effect of the embankment, and give the appearance of elevation of site.
Such were the principles which governed the design of the great front,
and this design to a considerable extent determined that of the others.
The front in New Palace Yard differed chiefly in the adoption of square
buttresses, and (as the rooms looking into it were smaller) in the
division of the whole building above the basement into three stories
instead of two. This division not only suited convenience, but appeared
to him more accordant with true principle; and he rather regretted that
it could not have been adopted in the river front.[99] The front to Old
Palace Yard, with the Victoria tower at one end and Westminster Hall at
the other, might have given opportunity for greater variety of design;
but the same general character still was made to prevail, only varied by
the advancement of alternate bays and by the porch of the Lords’
entrance, which was required for convenience, and which is little else
than a portion of the basement advanced.
The great Victoria tower underwent repeated alterations. It had been
originally treated with all the solidity of a “keep;” but the reduction
on plan was compensated by increase in height, and the whole character
of the design was necessarily changed. The entrance had been of moderate
dimensions (professedly designed on the model of the Erpingham Gate at
Norwich), and the top of the niche-band ranged with the cornice of the
building. It was now raised to its present magnificent dimensions; the
niches remained; and the upper part of the tower was divided into three
large and two smaller stories. The design and arrangement of these cost
incalculable trouble before it assumed its present form, divided into
three windows, and the upper story rendered the prominent one by the
arched and canopied heads of the windows.
As the tower approached completion, he felt some longing for a high
pyramidal termination. But circumstances prevented his realizing this
idea, and reduced him to the high roof and the great flagstaff. In the
tower, however, as it stands, he always felt pride and pleasure, and
trusted that it would be the great feature of the building, by which his
name would be best known hereafter.[100]
[Illustration: NEW PALACE AT WESTMINSTER.
VIEW FROM ROOF OF HENRY VII.’s CHAPEL.]
Public-domain text, read in full here on John Shaqi.
Reviews
Reviews
No reviews yet
Be the first to share your thoughts on this work.
Elsewhere in the archive
Join the Discussion
Join the discussion
Sign in to leave a comment or review.
Sign InorCreate an account