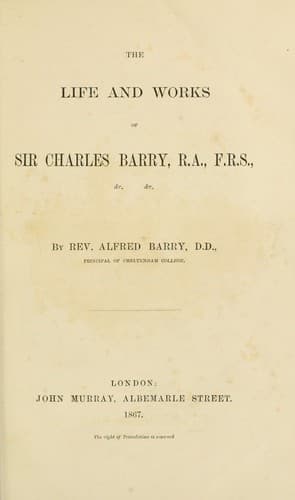
The life and works of Sir Charles BarryBarry, Alfred
General
The life and works of Sir Charles Barry
Barry, Alfred
Architects -- Great Britain -- Biography; Barry, Charles, 1795-1860
The whole area was to contain two great courts, with a grand
thoroughfare through them from Piccadilly to Burlington Gardens. The
Government placed ground at the disposal of the Academy occupying
two-thirds of the Piccadilly front, and the whole of the western side of
the first of the great courts. Sir Charles Barry was appointed by the
Academy to carry out the work.
His design occupied the entire frontage to Piccadilly, which necessarily
required an uniform treatment. It contained three great divisions
divided by bold turrets, with similar turrets terminating the façade.
The lower part of the central division was occupied by three great
archways for carriages leading into the court. The western wing, and
the upper stories of the centre, were occupied by the Royal Academy. The
corresponding eastern wing was given up to scientific societies.
The front was simple and massive in character. The central archways were
divided by bold Doric columns on plinths, and each of the wings had
similar columns dividing its three bays of windows. A fully detailed
cornice of the order terminated this story. On the principal story there
were no columns. The central wall-surface was occupied by three bays of
windows; the wings by niches, elaborately treated and occupied by
statues.[111] The whole was surmounted by a noble cornice and
balustrade.
The internal arrangement was simple. A grand staircase, entered from the
covered carriage-ways, led to the principal story, which was occupied by
magnificent suites of galleries lighted from above. The lower story was
occupied by official rooms and residences, and schools for the various
Professors.
All was ready to carry out the design. But a change of Government
introduced new ideas, and the whole scheme slept, till it was revived
under Lord Derby’s Government in 1866. The whole plan has now been
changed; the great thoroughfare is to be done away with, and the Royal
Academy building, designed by Mr. Sydney Smirke, R.A., is to occupy the
centre of the whole site, with frontage not to Piccadilly, but to the
northern side of the front court, entered by central archways from
Piccadilly, as originally proposed. The rest of the building remains
under the direction of Messrs. Banks and Barry, except the portion
assigned to the London University on the Burlington Gardens front, which
is intrusted to Mr. Pennethorne.
CRYSTAL PALACE.--His connection with the Commission of 1851 led him to
volunteer another suggestion which would certainly have had a
magnificent effect. He had been greatly interested in the original
Exhibition building in Hyde Park, and (as will be seen elsewhere) had
urged during its erection several alterations which he thought likely to
improve it. Though he freely recognised the simplicity of its idea, and
its practical efficiency, he regarded that building as ineffective and
ugly. But this was a temporary building only, and therefore its design
mattered little.
Public-domain text, read in full here on John Shaqi.
Reviews
Reviews
No reviews yet
Be the first to share your thoughts on this work.
Elsewhere in the archive
Join the Discussion
Join the discussion
Sign in to leave a comment or review.
Sign InorCreate an account