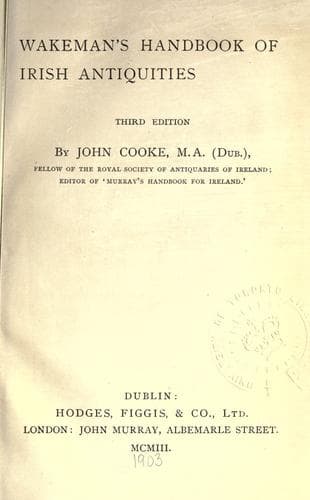
Wakeman's handbook of Irish antiquitiesWakeman, W. F. (William Frederick)
History
Wakeman's handbook of Irish antiquities
Wakeman, W. F. (William Frederick)
Ireland -- Antiquities
The primitive remains, numbering from seventy to eighty, lying between
Ventry and Mount Eagle, which rises over the Blasket Sound to the
north of Slea Head, were, for the first time, fully described after a
proper survey by Du Noyer in 1858. Of these the Fahan group of forts
and stone huts is the most remarkable, and shows that a considerable
population must have inhabited this wild and remote spot at a very
early date. At Coumenoole are ten clochauns. Glen Fahan has six forts
containing eighteen clochauns, a triple clochaun, and twenty-three
others detached. The triple clochaun is known as _Caher Fada an
Doruis_, the ‘Long fort of the door.’ It has been cleared out in recent
years. The east and central chambers are connected by a passage 8 feet
long; they are circular, and measure 13 feet and 18 feet in diameter
internally. The west cell is semicircular; it is connected with the
central by a passage 6 feet long, and measures 10 feet by 14 feet.
The main cell is entered from the south-east by a sloping passage;
and a winding flight of steps, now imperfect, ran round the roof to
the top. In Fahan are four forts containing ten clochauns, a group
of seven clochauns, and twelve others detached. These by no means
exhaust the remains of the settlement, which has been called, by way of
archæological pre-eminence ‘The ancient City of Fahan.’
The fort of _Dunbeg_, about two miles east of Slea Head, was formed by
erecting a massive stone rampart 15 to 25 feet in thickness across an
angular headland. It curved slightly to the east and touched the cliff
at both sides; it was no doubt originally of greater length, as the sea
has, in recent times, noticeably gained upon the coast. Near the middle
the wall is cut by a passage, the entrance of which is 3½ feet high, 3
feet wide at the bottom, and 2 at the top. The passage widens to about
8 feet, and becomes corbelled. The original entrance was 7 feet wide;
but it was thus reduced, and a barricade about 4 feet thick added,
leaving a space between it and the original wall to the right and left
of the entrance for defence with a heavy timber log. The recess to the
right was longer than that to the left, to receive the log when not in
use. A hole in the top of the wall opened into the recess, in order to
wedge the block when in position. About half way through the wall were
similar recesses for a like purpose. Two guardrooms in the walls opened
into the court within. These had interesting features in the shape of
‘squints’ formed in the stonework communicating with the passage. A
clochaun stood inside the fort close to the cliff on the south-east.
The plan of the chamber, three sides forming that of a regular
figure, and the fourth curved, is said to be unique. When repaired in
recent years, a subterranean passage was discovered from the entrance
outwards. A series of three earthen mounds with intervening fosses
formed an outward defence. A passage ran through stone gateways in each
Public-domain text, read in full here on John Shaqi.
Reviews
Reviews
No reviews yet
Be the first to share your thoughts on this work.
Elsewhere in the archive
Join the Discussion
Join the discussion
Sign in to leave a comment or review.
Sign InorCreate an account