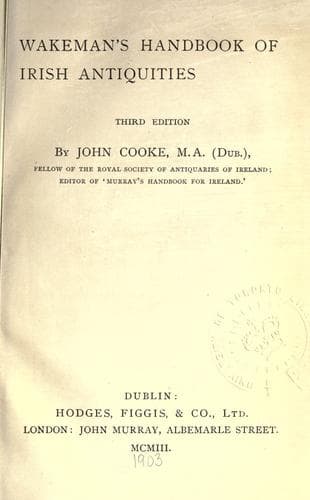
Wakeman's handbook of Irish antiquitiesWakeman, W. F. (William Frederick)
History
Wakeman's handbook of Irish antiquities
Wakeman, W. F. (William Frederick)
Ireland -- Antiquities
_Doorways._--In form these are similar to the doorways we have
described as characteristic of the early churches, but they are
generally more highly ornamented, and appear to have been furnished
with double doors. They are placed almost invariably at a considerable
elevation above the ground. A flat projecting band, with a small
bead-moulding at the angles, is the most usual decoration; but in some
instances a human head, sculptured in bold relief, is found upon each
side of the arch. A stone immediately above the doorway of Antrim tower
exhibits a cross sculptured in _alto-relievo_; and at Donaghmore, in
Co. Meath, a figure of the Crucifixion, in bold relief, occupies a
similar position. This style of decoration may have been much more
common than is generally supposed, as, of the number of towers
remaining in Ireland, the doorways of at least one-third have been
destroyed. Concentric arches, with chevron and other mouldings, occur
at Timahoe and at Kildare.
* * * * *
[Illustration: Window, Round Tower, Cashel.]
_Windows and Apertures._--Generally speaking, these are similar in form
to the windows in contemporary churches--with this difference, that
they never splay, and that the arch-head in numerous examples differs
in interior form from that of the exterior. The windows in the earliest
towers are square-headed or triangular, and in the latest they are well
formed, and of cut stone. The tower was divided into storeys, about
12 feet in height, the floors of which were supported by projections
of the masonry or by brackets. Each storey, except the highest, was
generally lighted by one small window; the highest has generally four
of large size. A conical roof of stone completed the building. The
tower usually rested on a low circular plinth; the walls varied in
thickness, from 3 to 5 feet; the lowest storey had no aperture, and
sometimes its space was filled by solid masonry. The earliest towers
were built of rubble masonry; and the spaces between the stones were
filled with spawls; little mortar was used in laying the courses, but
grouting abundantly. In the latest towers fine ashlar masonry was
used, like the Norman work of the twelfth century; a few have external
string courses, as in the perfect tower at Ardmore, County Waterford.
About seventy round towers still remain, thirteen of which are perfect,
of which ten retain the original conical cap.
* * * * *
[Illustration: Clondalkin Round Tower.]
Public-domain text, read in full here on John Shaqi.
Reviews
Reviews
No reviews yet
Be the first to share your thoughts on this work.
Elsewhere in the archive
Join the Discussion
Join the discussion
Sign in to leave a comment or review.
Sign InorCreate an account