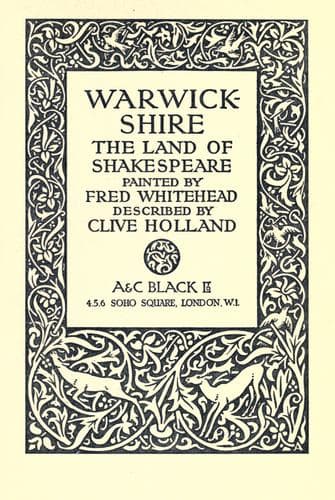
Warwickshire: The Land of ShakespeareHolland, Clive
History
Warwickshire: The Land of Shakespeare
Holland, Clive
Warwickshire (England) -- Description and travel
The little Church of Beaudesert, probably built by De Montfort, and
originally the Castle Church, lies at the foot of the earthworks.
Although the church has been considerably restored it still contains
much Norman work; particularly is this noticeable in the eastern
window, which is ornamented with zigzag, star and indented mouldings.
The chancel arch is also a fine specimen of Norman work, recessed and
ornamented with wave and tooth mouldings. The tower dates only from the
fifteenth century, but the walls and nave of the chancel are Norman,
with some fourteenth–century windows inserted. There is an interesting
holy water stoup on the east side of the south door, of about the same
period as the doorway itself; and in the north wall are two small
splayed Norman windows, the wall itself being of the thickness of five
feet.
In the whole of Warwickshire there is scarcely more beautiful scenery
to be found than in the immediate neighbourhood of Henley–in–Arden.
Here are still some few scattered remnants left of the great forest
which once covered the district so thickly, but which was gradually cut
down to meet the necessities of the iron furnaces of Aston, Birmingham,
and other places. Indeed, the destruction of the Forest of Arden may be
considered as having been brought about almost entirely by the means we
have indicated. Here, too, may be found, often hidden away in by–lanes,
picturesque survivals of the thatched and half–timbered cottages,
which are, alas! now disappearing one by one to make room for modern
erections, the ugliness of whose architecture is too often a blot on
their surroundings.
Only about a mile and a half from Stratford itself is Clopton House,
once the manor–house of the Clopton family, whose name is so closely
identified with Stratford, and to whom the manor was granted in the
thirteenth century. Most of the present house was built in the latter
part of the fifteenth century, in the reign of Henry VII.; but it
has been much altered at various periods, chiefly when the south and
eastern portions were reconstructed by Sir Edward Walker about 1665,
in the reign of Charles II. The house has also been restored in recent
times. There is a good Jacobean oak staircase, and in the bay–window of
the dining–room are the shields of several of the Cloptons.
In the attic story is a room used by the Roman Catholics as a chapel
in the times succeeding the Reformation, when such worship was a penal
offence. On the walls are still decipherable Scriptural texts in black
letter. A licence was granted by Pope Sixtus IV. to John Clopton and
his heirs at the end of the fourteenth century, to enable them to
have Mass said in this private chapel, opposite which is the Priests’
Chamber.
Public-domain text, read in full here on John Shaqi.
Reviews
Reviews
No reviews yet
Be the first to share your thoughts on this work.
Elsewhere in the archive
Join the Discussion
Join the discussion
Sign in to leave a comment or review.
Sign InorCreate an account