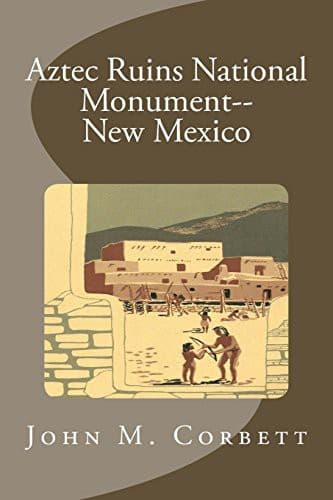
Aztec Ruins National Monument, New MexicoCorbett, John M. (John Maxwell)
History
Aztec Ruins National Monument, New Mexico
Corbett, John M. (John Maxwell)
Aztec Ruins National Monument (N.M.)
Although the rooms are smaller than the ones in the great communal
houses of Chaco, they are solidly built of double course standstone
blocks. Because in most cases the mesas are sloping southward, many of
these unit houses were built upon one or more terraced flats. Frequently
the only entrance into the pueblo was by staired entranceway leading
from the south into the small interior court or plaza.
At Mesa Verde, in the latter part of this period (about A.D. 1200-1225),
the people who had been living on the mesatops in the unit house type of
dwelling seem suddenly to have abandoned these dwellings and taken up
residence in the nearby caves. Here they built great pueblo-type
structures, often of several hundred rooms with numerous associated
kivas. Since they were limited by the ceiling of the caves to two and
three-story structures, and not so exposed to the elements, it was not
necessary to use such thick, strong walls, roofs, and ceilings. The
general construction at Mesa Verde was therefore thinner than at Chaco,
and the rooms and doorways are considerably smaller. In fact, with the
warm southern exposure of the caves which were used, the people must
have done most of their living and daily chores outside, in the small
plaza areas and on the roofs of the lower tiers of rooms. The rooms
themselves could be small, for they were probably used only for sleeping
and storage. Because the native sandstone at Mesa Verde is coarser
grained and does not fracture as easily into blocks and spalls, the
style of alternating large and small banded masonry found at Chaco was
not adopted there. But much of the stonework at Mesa Verde is
nonetheless excellent; perhaps some builders had greater artistry than
others, for some of the rooms, especially the circular towers, contain
blocks which have been carefully pecked, ground, polished, and fitted
into exact position with loving care.
In this period, also, a structure known as a Great Kiva comes into
prominence. It usually has an entrance on the north side (instead of
through the smoke hole), often with a stairway. It has a large raised
firebox in the center of the south side, and occasionally another
entrance there. In addition, on the east and west sides of the floor are
large, rectangular stone-lined pits, built up above the floor. Their
exact use is still a mystery, and perhaps they served more than one
purpose. It has been suggested that when covered with boards, they would
make excellent foot drums for the dances, or good places for the
medicine men to conceal themselves while performing certain magical
rites during initiation ceremonies. Finally, four large posts set into
the floor of the kiva supported the roof. Great Kivas are fairly common
in the Chaco area, but in the Mesa Verde vicinity they seem to be very
rare.
Public-domain text, read in full here on John Shaqi.
Reviews
Reviews
No reviews yet
Be the first to share your thoughts on this work.
Join the Discussion
Join the discussion
Sign in to leave a comment or review.
Sign InorCreate an account