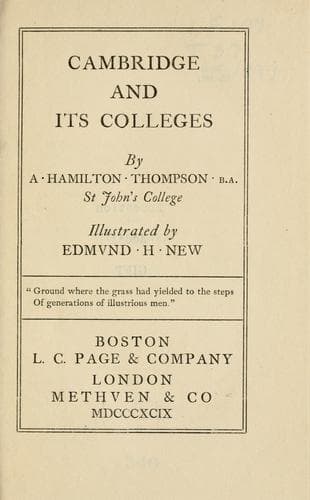
Cambridge and Its CollegesThompson, A. Hamilton (Alexander Hamilton)
History
Cambridge and Its Colleges
Thompson, A. Hamilton (Alexander Hamilton)
University of Cambridge
No other college unfolds its architectural history in so leisurely a
way as St John’s. We pass from the first to the second court, from 1520
to 1598. In the latter year, Ralph Symons, who was supplying Dr Nevile
at Trinity with designs, began to build this beautiful quadrangle.
Mary Cavendish, Countess of Shrewsbury, is the benefactress to whom
the college is indebted, and her statue occupies the niche over the
gate-tower between this and the third court. Some will have it that this
is the best piece of contemporary building in Cambridge, and it certainly
has a peculiar charm, due to its studious, sober air. The sole ornaments
of this gabled enclosure are the two charming oriels in the centre of
the north and south side, and the gate-tower, which is not unlike the
similar tower at Hampton Court. Along the first floor of the north side
of the court runs the long gallery, once a part of the Master’s Lodge,
but now the Combination Room. It is the best Combination Room in Oxford
or Cambridge. At present it is divided into two parts by a wainscoting,
but this hinders the general effect very little. The plastered ceiling
is very richly ornamented with pendants and formal arabesques, and has
much in common with other splendid ceilings of the same date. When the
doors of the inner room and of the library beyond are both open, an
incomparable vista is obtained, and the two apartments are transformed
into a single gallery.
As a matter of fact, a landing, approached from the second court by
a picturesque oak staircase, separates the Combination Room from the
Library, which occupies the whole north side of the somewhat gloomy third
court. Over the door are the arms of Lord Keeper Williams, impaled on the
coat of his see of Lincoln. This famous prelate contributed entirely to
its erection, and his initials and the date 1624 are lettered in white
stone outside the western oriel. It was completed in 1628, and remains
unaltered, a very charming specimen of Italian Gothic. Its interior,
with its high timber roof and fine bookcases, is the _beau idéal_ of a
library interior. There are two stories: the upper contains the valuable
collection of ancient books and the bequests of various benefactors
such as Matthew Prior, the lower is devoted to more modern books. The
rest of the court was not built till 1669, and is therefore a little
later than the buildings at Clare, with which it has some affinity. Its
western gateway and cloister form an excellent termination to the long
perspective of St John’s from the outer street. And the view of the court
and library from the river is too well known to need remark.
[Illustration: Bridges of Sᵗ. John’s]
Public-domain text, read in full here on John Shaqi.
Reviews
Reviews
No reviews yet
Be the first to share your thoughts on this work.
Elsewhere in the archive
Join the Discussion
Join the discussion
Sign in to leave a comment or review.
Sign InorCreate an account