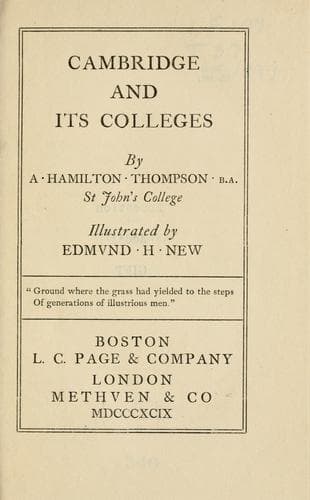
Cambridge and Its CollegesThompson, A. Hamilton (Alexander Hamilton)
History
Cambridge and Its Colleges
Thompson, A. Hamilton (Alexander Hamilton)
University of Cambridge
Beyond the third court we are on modern ground. Mr Rickman’s Bridge of
Sighs is the beginning of the long cloister which forms one side of the
New Court. The view from the bridge, including Ralph Symons’ lovely
Kitchen Bridge and the sweep of the Cam as it rounds the corner opposite
Trinity Library, is more beautiful than the bridge itself; but the
bridge, in its turn, is the most meritorious part of this immense court,
in itself a college. It was built from Mr Rickman’s designs between 1827
and 1831, and is a proof of the common criticism that its architect’s
theory was vastly superior to his practice. The extremely ornate
cloister, with its traceried openings and vast central gateway, has no
_raison d’être_, and the rest of the court is merely a huge barrack with
a pretentious central staircase. From certain parts of the “Backs,”
when the shallow detail is sufficiently screened by trees, it forms an
effective background to the prospect; but, near at hand, its effect is
bare and ponderous.
All modern changes in the original buildings are to be found in the first
court. In the original plan the Master’s Lodge adjoined the Hall on the
south, and the Chapel on the north, and filled up an angle between them.
The court existed thus till 1774, when Essex came here, as to other
colleges, and faced the south side with the present front, which might
be creditable in Harley Street or Cavendish Square, but is merely ugly
in a college. Further, in the early sixties, the College resolved to
build a new chapel. The old one, whose site is marked by the slabs in the
grass south of the existing chapel, was never a very remarkable building
and was quite inadequate. So, in 1863, Sir Gilbert Scott came, built the
chapel, and remodelled the court. The Master’s Lodge was taken down,
the Hall was lengthened by two bays, one of which is a new oriel, the
staircase and lobby leading to the Combination Room were made, and the
new Lodge was built on the ground north of the Library. Scott’s immense
chapel is, no doubt, too large for its purpose, and the heavy tower is
painfully out of proportion to the rest, especially when seen from the
west end. The style is typical of the architect’s genius for imitation.
He knew two buildings by heart, the Sainte Chapelle and the Angel Choir
at Lincoln, and he put them into all his designs with a fatal formality.
The exterior of St John’s Chapel is somewhat tedious, and every detail is
just a little too prominent—the statues in the buttresses, for example.
On the whole, Scott’s chapel at Exeter College, Oxford, is much better.
But inside the building is very striking, especially the transeptal
antechapel, which, in spite of the bad glass at the north end, recalls
the antechapel of New College at Oxford. The tower inside is open to the
first storey, and in the higher window there are good fragments of old
glass. The glass in the inner chapel and in the great west window is
by Clayton and Bell.
Public-domain text, read in full here on John Shaqi.
Reviews
Reviews
No reviews yet
Be the first to share your thoughts on this work.
Elsewhere in the archive
Join the Discussion
Join the discussion
Sign in to leave a comment or review.
Sign InorCreate an account