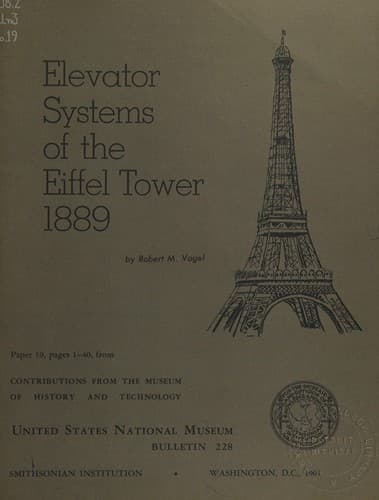
Elevator Systems of the Eiffel Tower, 1889Vogel, Robert M.
History
Elevator Systems of the Eiffel Tower, 1889
Vogel, Robert M.
Elevators -- History; Tour Eiffel (Paris, France)
We protest in the name of French taste and the national art culture
against the erection of a staggering Tower, like a gigantic kitchen
chimney dominating Paris, eclipsing by its barbarous mass Notre Dame,
the Sainte-Chapelle, the tower of St. Jacques, the Dôme des
Invalides, the Arc de Triomphe, humiliating these monuments by an act
of madness.[1]
Further, a prediction was made that the entire city would become
dishonored by the odious shadow of the odious column of bolted sheet iron.
It is impossible to determine what influence these outcries might have had
on the project had they been organized sooner. But inasmuch as the
Commission had, in November 1886, provided 1,500,000 francs for its
commencement, the work had been fairly launched by the time the
protestations became loud enough to threaten and they were ineffectual.
Upon completion, many of the most vigorous protestants became as vigorous
in their praise of the Tower, but a hard core of critics continued for
several years to circulate petitions advocating its demolition by the
government. One of these critics, it was said--probably apocryphally--took
an office on the first platform, that being the only place in Paris from
which the Tower could not be seen.
[Illustration: Figure 3.--Trevithick's proposed cast-iron tower (1832)
would have been 1,000 feet high, 100 feet in diameter at the base, 12 feet
at the top, and surmounted by a colossal statue. (From F. Dye, _Popular
Engineering_, London, 1895, p. 205.)]
The Tower's Structural Rationale
During the previously mentioned studies of high piers undertaken by the
Eiffel firm, it was established that as the base width of these piers
increased in proportion to their height, the diagonal bracing connecting
the vertical members, necessary for rigidity, became so long as to be
subject to high flexural stresses from wind and columnar loading. To
resist these stresses, the bracing required extremely large sections which
greatly increased the surface of the structure exposed to the wind, and
was, moreover, decidedly uneconomical. To overcome this difficulty, the
principle which became the basic design concept of the Tower was
developed.
The material which would otherwise have been used for the continuous
lattice of diagonal bracing was concentrated in the four corner columns of
the Tower, and these verticals were connected only at two widely
separated points by the deep bands of trussing which formed the first and
second platforms. A slight curvature inward was given to the main piers to
further widen the base and increase the stability of the structure. At a
point slightly above the second platform, the four members converged to
the extent that conventional bracing became more economical, and they were
joined.
Public-domain text, read in full here on John Shaqi.
Reviews
Reviews
No reviews yet
Be the first to share your thoughts on this work.
Join the Discussion
Join the discussion
Sign in to leave a comment or review.
Sign InorCreate an account