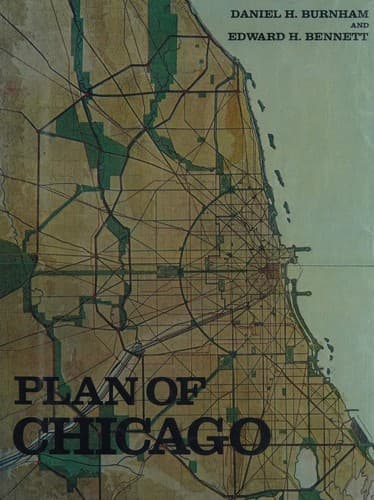
City planning -- Illinois -- Chicago -- History -- 20th century
[22] The report to the Street Paving Committee of the Commercial Club
on the street paving problem of Chicago, by John W. Alvord, C. E.,
and an opinion by John S. Miller, Esq., on maintenance and repair of
Chicago streets (1904) is at once so comprehensive and so compact a
document that it is sufficient simply to call attention to it. After
discussing tendencies in this country and Europe, Mr. Alvord reaches
this conclusion: “Everywhere the main result is the same. So soon as
wealth and population increase to the point where luxury and comfort
can demand it, the economical and more durable pavements of stone or
granite on heavily traveled streets give way to pavement of shorter
life and higher maintenance cost, but of immensely greater comfort
to the public in the cessation of noise, smoothness for traffic, and
ease with which they may be kept in condition.”
[Illustration: CIX. CHICAGO. THE PROPOSED PLAZA ON MICHIGAN AVENUE.
COPYRIGHT, 1909, BY COMMERCIAL CLUB OF CHICAGO ]
CHAPTER VII
THE HEART OF CHICAGO: OPPORTUNITY FOR CREATING A CONVENIENT AND
UNIFIED CITY: MICHIGAN AVENUE AS THE BASE OF A GREAT COMPOSITION:
THE WIDENING OF HALSTED STREET: A GROUP-PLAN FOR THE FIELD MUSEUM,
THE CRERAR LIBRARY, AND THE ART INSTITUTE: CONGRESS STREET AS THE
MAIN AXIS OF THE CITY: THE CIVIC CENTER
The Heart of Chicago is that portion of the city area between
Halsted Street and the Lake, and between the main river and Twelfth
Street. Within the next few years these boundaries will be enlarged
to include Chicago Avenue on the north, Ashland Avenue on the west,
and Twenty-second Street on the south. The treatment of this area,
having a length of approximately three miles north and south, and a
width of four miles from Ashland Avenue to the ends of the two great
piers planned to extend into the Lake at Chicago Avenue and again at
Twenty-second Street, involves the most serious problems encountered
in the plan of the city.
As the population of Chicago spreads itself over the area between
the Lake and the Des Plaines River the pressure on the Heart of
Chicago must of necessity increase in geometrical ratio. The ground,
being devoted to business purposes, will become so valuable that the
buildings will rise to the height permitted by law. These buildings
will be used for offices by corporations whose plants are scattered
throughout the wide territory of which Chicago is the metropolis;
for shops and banks; for hotels; for theatres and other places of
entertainment; for railroad passenger terminals; for churches and
public or semi-public structures, all of which will be resorted to by
hundreds of thousands of people who must pass daily into and out of
this comparatively small area.
Public-domain text, read in full here on John Shaqi.
Reviews
Reviews
No reviews yet
Be the first to share your thoughts on this work.
Elsewhere in the archive
Join the Discussion
Join the discussion
Sign in to leave a comment or review.
Sign InorCreate an account