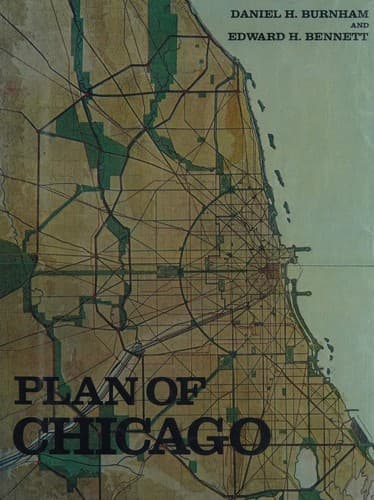
City planning -- Illinois -- Chicago -- History -- 20th century
The boulevard is raised to allow free flow of east-and-west teaming
traffic under it, and both Michigan Avenue and Beaubien Court are
raised to the boulevard level. The raised portion throughout its
entire length, from Randolph Street to Indiana Street, extends from
building line to building line. It is approached from the cross
streets by inclined roadways or ramps; these may be changed to the
east side or omitted.
Painted for the Commercial Club by Jules Guerin.
COPYRIGHT, 1909, BY COMMERCIAL CLUB OF CHICAGO]
In a study of this problem several years ago, “along lines that
will not only meet the present requirements of the city, both as
to convenience and beauty, but which for years to come will meet
the needs of the city,” committees of the City Council, the Real
Estate Board, the architects, the South Park Board, and the Lincoln
Park Board, after consultation with the Mayor of Chicago and other
interested citizens, recommended the condemnation of all of the
land lying between Michigan Avenue and Beaubien Court from Randolph
Street to the river, in order that an adequate thoroughfare might be
provided. These committees, which contributed very much to a proper
understanding of the conditions, were convinced of the necessity of
taking all of the property rather than a strip of it. This parkway
should be reserved exclusively for the use of pedestrians and lighter
vehicles. It is the one great thoroughfare that can be so dedicated,
and commercial traffic should be excluded from it and amply provided
for elsewhere.
Public-domain text, read in full here on John Shaqi.
Reviews
Reviews
No reviews yet
Be the first to share your thoughts on this work.
Elsewhere in the archive
Join the Discussion
Join the discussion
Sign in to leave a comment or review.
Sign InorCreate an account