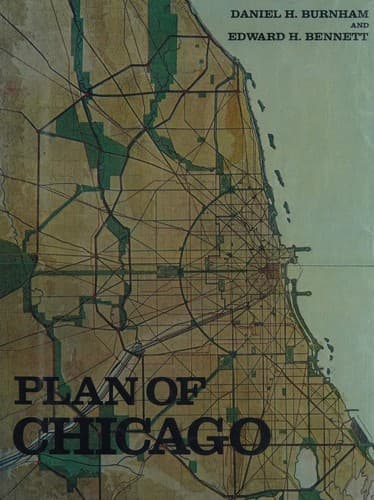
City planning -- Illinois -- Chicago -- History -- 20th century
The grouping of railway passenger terminals along Canal and Twelfth
streets will add another element of good order, convenience, and
architectural dignity; for it is not to be conceived that as the
railroads replace their present inadequate structures the new buildings
will be less important or less dignified than those which have been
built in other cities. It is to be supposed rather that the greatest
railway center in the world will be able to command terminal stations
equal in every respect to any that have been constructed elsewhere.
[Illustration: CXXVII. CHICAGO. BIRD’S-EYE VIEW AT NIGHT OF GRANT PARK,
THE FAÇADE OF THE CITY, THE PROPOSED HARBOR, AND THE LAGOONS OF THE
PROPOSED PARK ON THE SOUTH SHORE.
Painted for the Commercial Club by Jules Guerin.
COPYRIGHT, 1909, BY COMMERCIAL CLUB OF CHICAGO]
[Illustration: CXXVIII. CHICAGO. PROPOSED PLAZA ON MICHIGAN AVENUE WEST
OF THE FIELD MUSEUM OF NATURAL HISTORY IN GRANT PARK, LOOKING EAST FROM
THE CORNER OF JACKSON BOULEVARD.
Painted for the Commercial Club by Jules Guerin.
COPYRIGHT, 1909, BY COMMERCIAL CLUB OF CHICAGO ]
[Illustration: CXXIX. CHICAGO. THE BUSINESS CENTER OF THE CITY, WITHIN
THE FIRST CIRCUIT BOULEVARD, SHOWING THE PROPOSED GRAND EAST-AND-WEST
AXIS AND ITS RELATION TO GRANT PARK AND THE YACHT HARBOR; THE RAILWAY
TERMINALS SCHEMES ON THE SOUTH AND WEST SIDES, AND THE CIVIC CENTER.
COPYRIGHT, 1909, BY THE COMMERCIAL CLUB OF CHICAGO ]
[Illustration: CXXX. CHICAGO. PLAN OF THE PROPOSED GROUP OF MUNICIPAL
BUILDINGS OR CIVIC CENTER, AT THE INTERSECTION OF CONGRESS AND HALSTED
STREETS.
This plan indicates a possible orderly and harmonious arrangement of
public buildings grouped for the purpose of administration, near the
center of population. The central building is planned not only to
dominate the place in front of it, but also to mark the center of the
city from afar, and it is in part a monument to the spirit of civic
unity.
COPYRIGHT, 1909, BY COMMERCIAL CLUB OF CHICAGO ]
[Illustration: CXXXI. ELEVATION SHOWING THE GROUP OF BUILDINGS
CONSTITUTING THE PROPOSED CIVIC CENTER
From drawing by F. Janin. ]
[Illustration: CXXXII. CHICAGO. VIEW, LOOKING WEST, OF THE PROPOSED
CIVIC CENTER PLAZA AND BUILDINGS, SHOWING IT AS THE CENTER OF THE
SYSTEM OF ARTERIES OF CIRCULATION AND OF THE SURROUNDING COUNTRY.
Painted for the Commercial Club by Jules Guerin.
COPYRIGHT, 1909, BY THE COMMERCIAL CLUB OF CHICAGO ]
Public-domain text, read in full here on John Shaqi.
Reviews
Reviews
No reviews yet
Be the first to share your thoughts on this work.
Elsewhere in the archive
Join the Discussion
Join the discussion
Sign in to leave a comment or review.
Sign InorCreate an account