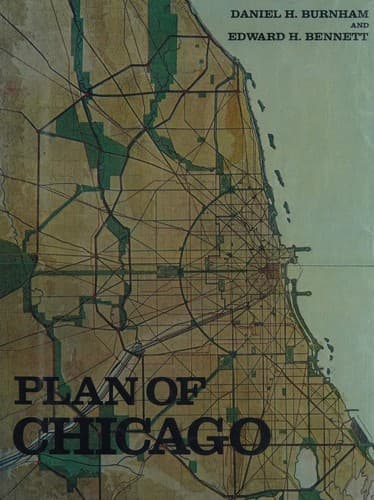
City planning -- Illinois -- Chicago -- History -- 20th century
COPYRIGHT, 1909, BY COMMERCIAL CLUB OF CHICAGO
Painted for the Commercial Club by Jules Guerin.]
The new Congress Street should be created with a width, from Wabash
Avenue westward, of from 200 to 250 feet to Canal Street; and thence to
the civic square the width should approximate 300 feet. The roadways
should be divided for the various kinds of traffic, and it should
furnish opportunities for the highest class of adornment known to civic
art. Theaters, public and semi-public buildings, retail shops, and
all the other structures which are to be found on frequented streets
would come to be built along a thoroughfare which from the time of its
opening would be of the first importance.[26]
As it is proposed to group in Grant Park the buildings pertaining to
art, literature, and science, so it is planned to create on the axis of
Congress Street a composition representing the dignity and importance
of the city from the administrative point of view. Where Congress
Street intersects Halsted Street, a civic center should be established.
At this center radiating arteries naturally converge. The population
in Chicago has stretched itself along the Lake shore; but the center
of density has moved steadily in a southwesterly direction. Beginning
with the original Fort Dearborn reservation, the line of density of
population passes through the present location of the City Hall and
the Court House, thence a little to the south of the proposed civic
center. Moreover, the point selected for the civic center is the center
of gravity, so to speak, of all the radial arteries entering Chicago.
Even now the proposed center is not far in advance of the growth of the
city; while at the same time land values in the area selected are not
excessive.
[Illustration: CXXXVIII. BERLIN. SPREE ISLAND, IN THE HEART OF THE
CITY.]
The buildings comprised in the civic center naturally fall into three
divisions, represented by the City of Chicago, by Cook County, and by
the Federal Government; and inasmuch as a single building would be
insufficient to accommodate the offices either of the city or of the
general government, there should eventually be three groups. Of these
three the city group would predominate, with the city hall as the
central building. The city administration building should accommodate
the mayor and the common council, together with the clerks and officers
directly connected with the administrative and legislative departments;
also the headquarters of the fire department; the offices of the board
of education, including those of the superintendent of schools; the
offices of the city attorney, the auditor, the board of assessors,
the tax collectors, the license department, the board of local
improvements, the elections bureau, and others of like character.
Public-domain text, read in full here on John Shaqi.
Reviews
Reviews
No reviews yet
Be the first to share your thoughts on this work.
Elsewhere in the archive
Join the Discussion
Join the discussion
Sign in to leave a comment or review.
Sign InorCreate an account