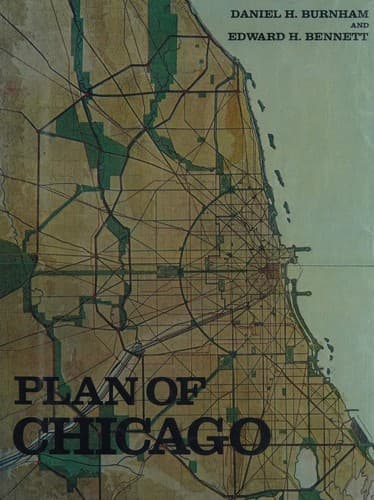
City planning -- Illinois -- Chicago -- History -- 20th century
Then, too, the men of Chicago, trained in intense commercial activity,
had learned the lesson that great success cannot be attained unless
the special work in hand shall be entrusted to those best fitted to
undertake it. It had become the habit of our business men to select
some one to take the responsibility in every important enterprise; and
to give to that person earnest, loyal, and steadfast support. Thus
the design and arrangement of the buildings of the World’s Columbian
Exposition, which have never been surpassed, were due primarily to the
feeling of loyalty to the city and to its undertakings; and secondly,
to the habit of entrusting great works to men trained in the practice
of such undertakings.[1]
[Illustration: V. THE WORLD’S COLUMBIAN EXPOSITION GROUNDS IN JACKSON
PARK.
Plan showing the harmonious arrangement of buildings.
MAP OF THE
BUILDINGS AND GROUNDS
OF THE
WORLDS COLUMBIAN EXPOSITION
AT
JACKSON PARK
AND THE
MIDWAY PLAISANCE.
CHICAGO ILL U.S.A.
MARCH 1893.
ISSUED BY
CONSTRUCTION DEPARTMENT
D. H. Burnham Director of Works]
The results of the World’s Fair of 1893 were many and far-reaching.
To the people of Chicago the dignity, beauty, and convenience of the
transitory city in Jackson Park seemed to call for the improvement
of the water front of the city. With this idea in mind, the South
Park Commissioners, during the year following the Fair, proposed
the improvement of the Lake front from Jackson Park to Grant Park.
Following out this suggestion, a plan for a connection between the two
parks was drawn to a large scale, and the project was presented at a
meeting of the West and South Park Commissioners. Later this design was
exhibited at a dinner given by the Commercial Club; and many business
men were emphatic in expressing their conviction that the proposed
scheme would be of enormous value to Chicago, and that it should be
adopted and carried into execution. This was the inception of the
project for a park out in the Lake, having a lagoon between it and the
shore.
[Illustration: VI. THE LAKE FRONT PARK, EXTENDING FROM JACKSON PARK TO
GRANT PARK, ALONG THE SOUTH SHORE OF LAKE MICHIGAN.
Original plan, 1896.
THE SOUTH SHORE DRIVE
D. H. BURNHAM DESIGNER.
1896 ]
During the next three or four years more careful studies of the Lake
front scheme were made, and very large drawings were prepared for a
meeting at the Women’s Club and the Art Institute, and for a Merchants
Club dinner at the Auditorium. The newspapers and magazines, both at
home and throughout the country, united in commenting on and commending
the undertaking; and during the decade that has elapsed since the
plans were first presented, the proposed improvement has never been
forgotten, but has ever been looked upon as something sure to be
accomplished. This was the beginning of a general plan for the city.
Public-domain text, read in full here on John Shaqi.
Reviews
Reviews
No reviews yet
Be the first to share your thoughts on this work.
Join the Discussion
Join the discussion
Sign in to leave a comment or review.
Sign InorCreate an account