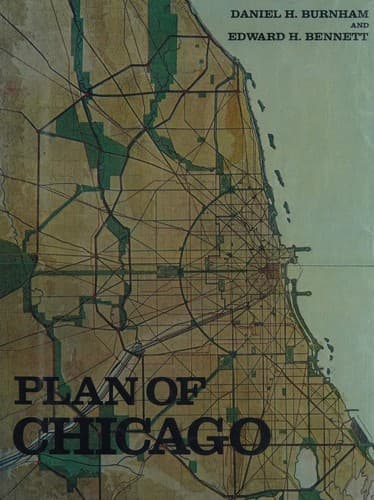
City planning -- Illinois -- Chicago -- History -- 20th century
London Traffic Commission’s plan for new thoroughfares to overcome
congestion, 1907 20
Original plan of Washington designed by Peter Charles
L’Enfant, 1791 22
The L’Enfant plan of Washington as developed by the Senate Park
Commission of 1901 23
The Washington Monument, garden, and Mall, looking towards the
Capitol; Senate Park Commission plan 24
The Plaza and Union Station, Washington, begun in 1902 24
Cleveland. Group-Plan 25
View from the civic center to the Lake 25
Plan for the development of the entire city of San Francisco 26
Bird’s-eye view of the plan of development for San Francisco 26
Plans for the development of Manila, submitted to the Philippine
Commission by D. H. Burnham, 1905 27
Plan for a summer capital of the Philippine Islands, at Baguio 28
Florence, Italy. Silhouette of towers 30
Chicago. Diagram of location with regard to the seven central
States 31
Chicago, and diagram of Lake Michigan 33
Nancy, France. View of the Place Stanislas 35
Forest of Fontainebleau, France 36
Chicago. The Sheridan Road north of Glencoe 37
The Des Plaines River; view near Madison Street bridge 40
General diagram of exterior highways encircling, or
radiating from, the city 40
The shore of Lake Michigan; view at the north line of
Cook County 41
View of Lake Zurich, Illinois 42
Chicago. Winter view of Grant Park and the proposed harbor,
looking east 43
General map showing topography, waterways, and complete
system of streets, boulevards, parkways, and parks 44
Berlin. Block plan showing the park system and proposed forest
reserves 45
Vienna. Block plan showing the park system and existing forest
reserves 46
District of Columbia. Block plan showing the park system and
additions 47
London. A view of Rotten Row in Hyde Park 48
Public-domain text, read in full here on John Shaqi.
Reviews
Reviews
No reviews yet
Be the first to share your thoughts on this work.
Join the Discussion
Join the discussion
Sign in to leave a comment or review.
Sign InorCreate an account