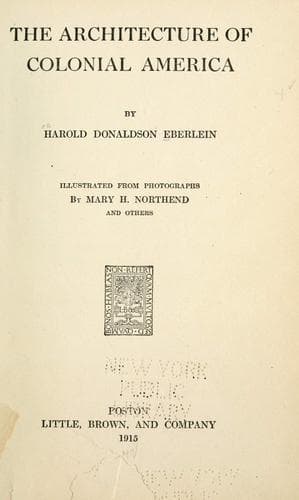
The Architecture of Colonial AmericaEberlein, Harold Donaldson
History
The Architecture of Colonial America
Eberlein, Harold Donaldson
Architecture -- United States; Architecture, Colonial
architectural lineage, for the intrinsic excellence of the structures
they erected and the lessons they can still teach us in craftsmanship
but, most of all, for the honesty and sincerity of the vernacular forms
they developed, forms created by ready ingenuity in response to local
needs and void of all pretence and hollow affectation. These forms, one
and all, are full of vitality. Their very fitness for the conditions
they were designed to meet in the neighbourhoods where they were evolved
and the successful event of their application to modern demands for
characteristic and informal domestic architecture drive home the extent
of our present debt to the forgotten and nameless architect-carpenters
of a by-gone generation.
With the dawn of the eighteenth century it becomes easier to connect
buildings and the names and personalities of those that designed them.
When we are not able to say with certainty that such a structure was
designed by such a man, we know, at least, that there were then living
in the different cities men of acknowledged architectural attainments,
that their work is to be seen in this house or that church as a matter
of indubitable record and that there is a strong presumption that their
influence is to be traced in the design of houses or public edifices
where there is no documentary evidence to support attribution to an
individual architect.
One of the earliest personalities known to us in a distinctly
architectural connexion is James Portius “whom William Penn induced to
come to his new city to ‘design and execute his Proprietary buildings.’”
He was “among the most active of the Carpenters’ Company and, at his
death, in 1736, gave his choice collection of architectural works to his
fellow members, thus laying the foundation of their present valuable
library.” This Carpenters’ Company of Philadelphia was the organisation
that, at a later date, erected its gild house, known as Carpenters’
Hall, where the Continental Congress for a time held its sessions. It is
still in an excellent state of preservation and still houses the
collection alluded to. The skill of the resident artisans of early
Philadelphia was of no mean order, as their handiwork amply attests
to-day, and, in 1724, the master carpenters of the city “composed a
gild large and prosperous enough to be patterned after ‘The Worshipful
Company of Carpenters of London,’” an organisation founded in 1477.
Unfortunately we cannot with certainty ascribe any buildings now
standing to the plans of James Portius. We can only make conjectures. It
is highly probable that Penn’s house, which originally stood in Letitia
Court until its removal to a site in Fairmount Park, was designed and
erected by the Proprietary’s architect. The Manor House at Pennsbury was
also, in all likelihood, designed by him or at least carried out under
his superintendence. It is a source of never ending regret that it was
allowed to fall into a state of utter decay and was then demolished. Had
Public-domain text, read in full here on John Shaqi.
Reviews
Reviews
No reviews yet
Be the first to share your thoughts on this work.
Elsewhere in the archive
Join the Discussion
Join the discussion
Sign in to leave a comment or review.
Sign InorCreate an account