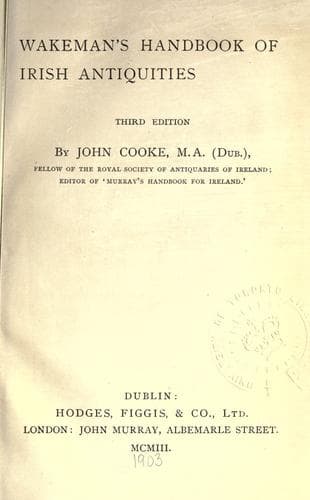
Wakeman's handbook of Irish antiquitiesWakeman, W. F. (William Frederick)
History
Wakeman's handbook of Irish antiquities
Wakeman, W. F. (William Frederick)
Ireland -- Antiquities
The plan consists of a nave and chancel, with a square tower on either
side, at their junction. The south tower, about 55 feet high, is
ornamented externally with six projecting bands, three of which are
continued along the side-walls of the structure, and it is finished
at the top by a plain parapet, the masonry of which is different from
that of the other portions, and evidently of a later period. The north
tower, 50 feet high, remains in its original state, and is covered with
a pyramidal cap of stone.
An almost endless variety of Irish-Romanesque decorations appear
upon the arches, and other features of the building, both within
and without. Both nave and chancel are roofed with a semicircular
arch, resting upon square ribs, which spring from a series of
massive semi-columns, set at equal distances against the walls. The
bases of these semi-columns are on a level with the capitals of the
chancel-arch, the abacus of which is continued as a string course round
the interior of the building. The chancel-arch causes a singular effect
from its not being quite in the centre between the main walls. There is
no east window; but an altar recess, arcaded, projects externally, thus
forming a third division to the building.
The walls of both nave and chancel beneath the string course are
ornamented with a row of semicircular arches, slightly recessed, and
enriched with chevron, billet, and other ornaments and mouldings.
Those of the nave spring from square imposts resting upon piers; while
those in the chancel have pillars and well-formed capitals. Other
churches of about the same period are found with similar arcades, such
as Kilmalkedar and Ardmore. There are small crofts to which access
is gained by a spiral stair in the south tower, between the vaulting
over both nave and chancel and the external roof. The chamber over the
chancel is 6½ feet lower than that over the nave; these are connected
by a doorway and flight of steps, and are lighted by windows; at the
west end is a fireplace. These little apartments were, no doubt, used
as dormitories by the ecclesiastics. A somewhat similar croft in the
church of St. Doulough’s, near Dublin, is furnished with a fireplace--a
fact which clearly demonstrates that they were applied to the purpose
of habitation.
Public-domain text, read in full here on John Shaqi.
Reviews
Reviews
No reviews yet
Be the first to share your thoughts on this work.
Elsewhere in the archive
Join the Discussion
Join the discussion
Sign in to leave a comment or review.
Sign InorCreate an account