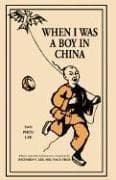
China -- Social life and customs -- 1644-1912; Lee, Yan Phou, 1861-1938?
If you examine the plan, you will see that there is only one regular
entrance to the house. Having passed the door, you will be in the
vestibule which opens on the large _compluvium_ by three pairs of
doors, all of which are thrown ajar on grand occasions; but ordinarily
only a side pair are left open. Having passed them and descended by one
step into the _compluvium_, you have a full view of the audience
hall which is decorated and used on great occasions, as New Year’s
days, weddings, funerals, birthday celebrations, or for extraordinary
events, as the reception of distinguished guests, etc. On either hand
are the two wings, library, and men’s living rooms. The only passage to
the women’s apartments is through this audience hall. On that side also
are three pairs of doors, two of which are usually closed, only the
pair on the extreme right being in daily use. A screen stands before
this entrance; for the worst thing that can happen is to have male
visitors look into the women’s apartments and see the female members of
the family. My grandmother occupied the chamber back of the ladies’
parlor, for that is usually considered the best room on account of
its central location. The left wing back was occupied by an uncle and
his family. Behind this section of the house was the kitchen and the
chambers for servants and daughters of the house. The garden had a
well, from which the women drew water. I trust I impress upon you that
the house was divided into two portions; the front belonging to the men
and the rear to the women. My grandfather’s rule was that no lady of
the family should pass the boundary line except on “occasions.”
I make no mention of cellars because there were none. The house-walls
were of slate-colored brick, the roof of tiles laid over slats and
beams increasing in height from the vestibule to the garden. The rooms
were lofty and airy, and but for storms and the winter’s wind would
have been comfortable.
As I have before said, the house was plainly furnished. The audience
hall was the festival room. A long table in the centre, with
interesting vases and curios, stood behind a square one of mahogany.
They were flanked by two rows of chairs of the same material, with
tea-poys between that served to hold the tea-cups of guests. A couple
of easy folding-chairs lined with leather, stood in front. On the walls
were water-color paintings and scrolls.
CHAPTER III.
CHINESE COOKERY.
Public-domain text, read in full here on John Shaqi.
Reviews
Reviews
No reviews yet
Be the first to share your thoughts on this work.
Join the Discussion
Join the discussion
Sign in to leave a comment or review.
Sign InorCreate an account