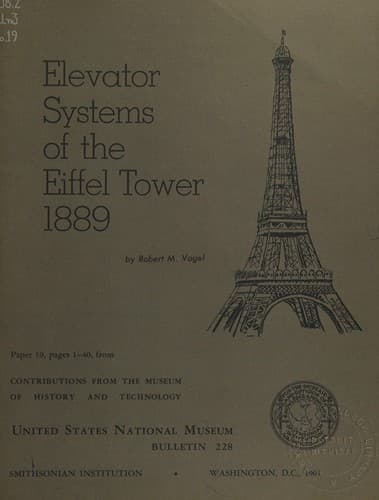
Elevator Systems of the Eiffel Tower, 1889Vogel, Robert M.
History
Elevator Systems of the Eiffel Tower, 1889
Vogel, Robert M.
Elevators -- History; Tour Eiffel (Paris, France)
The great confidence of the Tower's builder in his own engineering ability
can be fully appreciated, however, only when notice is taken of one
exceptional way in which the project differed from works of earlier
periods as well as from contemporary ones. In almost every case, these
other works had evolved, in a natural and progressive way, from a
fundamental concept firmly based upon precedent. This was true of such
notable structures of the time as the Brooklyn Bridge and, to a lesser
extent, the Forth Bridge. For the design of his tower, there was virtually
no experience in structural history from which Eiffel could draw other
than a series of high piers that his own firm had designed earlier for
railway bridges. It was these designs that led Eiffel to consider the
practicality of iron structures of extreme height.
[Illustration: Figure 1.--The Eiffel Tower at the time of the Universal
Exposition of 1889 at Paris. (From _La Nature_, June 29, 1889, vol. 17, p.
73.)]
[Illustration: Figure 2.--Gustave Eiffel (1832-1923). (From Gustave
Eiffel, _La Tour de Trois Cents Mètres_, Paris, 1900, frontispiece.)]
There was, it is true, some inspiration to be found in the paper projects
of several earlier designers--themselves inspired by that compulsion which
throughout history seems to have driven men to attempt the erection of
magnificently high structures.
One such inspiration was a proposal made in 1832 by the celebrated but
eccentric Welsh engineer Richard Trevithick to erect a 1,000-foot,
conical, cast-iron tower (fig. 3) to celebrate the passing of the Reform
Bill. Of particular interest in light of the present discussion was
Trevithick's plan to raise visitors to the summit on a piston, driven
upward within the structure's hollow central tube by compressed air. It
probably is fortunate for Trevithick's reputation that his plan died
shortly after this and the project was forgotten.
One project of genuine promise was a tower proposed by the eminent
American engineering firm of Clarke, Reeves & Company to be erected at the
Centennial Exhibition at Philadelphia in 1876. At the time, this firm was
perhaps the leading designer and erector of iron structures in the United
States, having executed such works as the Girard Avenue Bridge over the
Schuylkill at Fairmount Park, and most of New York's early elevated
railway system. The company's proposal (fig. 4) for a 1,000-foot shaft of
wrought-iron columns braced by a continuous web of diagonals was based
upon sound theoretical knowledge and practical experience. Nevertheless,
the natural hesitation that the fair's sponsors apparently felt in the
face of so heroic a scheme could not be overcome, and this project also
remained a vision.
Preparatory Work for the Tower
Public-domain text, read in full here on John Shaqi.
Reviews
Reviews
No reviews yet
Be the first to share your thoughts on this work.
Join the Discussion
Join the discussion
Sign in to leave a comment or review.
Sign InorCreate an account